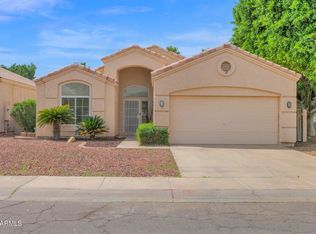
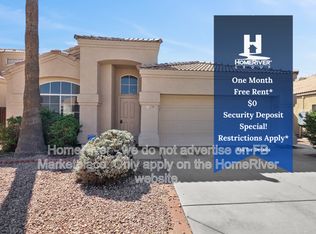

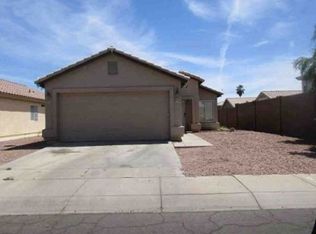
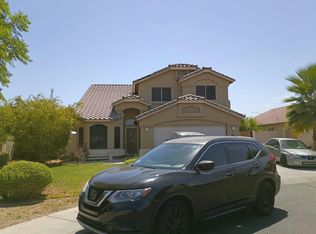
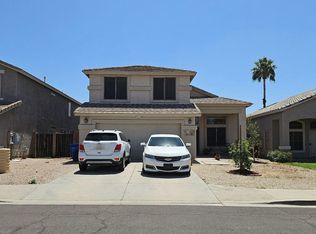
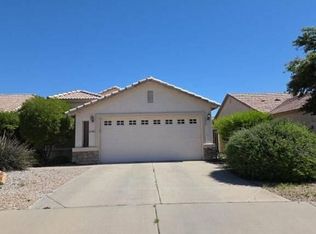
This 2305 square foot single family home has 4 bedrooms and 3.0 bathrooms. This home is located at 11255 W Piccadilly Rd, Avondale, AZ 85392.
Pre-foreclosure
Est. $425,800
11255 W Piccadilly Rd, Avondale, AZ 85392
4beds
3baths
2,305sqft
SingleFamily
Built in 1993
5,514 Square Feet Lot
$425,800 Zestimate®
$185/sqft
$56/mo HOA
Overview
- 154 days
- 73
- 5
Facts & features
Interior
Bedrooms & bathrooms
- Bedrooms: 4
- Bathrooms: 3
Heating
- Other, Gas
Cooling
- Refrigerator
Appliances
- Included: Dishwasher, Microwave, Range / Oven, Refrigerator
Features
- Flooring: Tile, Hardwood
- Has fireplace: Yes
Interior area
- Total interior livable area: 2,305 sqft
Property
Parking
- Total spaces: 4
- Parking features: Garage - Attached
Features
- Exterior features: Wood
Lot
- Size: 5,514 Square Feet
Details
- Parcel number: 10286383
Construction
Type & style
- Home type: SingleFamily
Materials
- Roof: Other
Condition
- Year built: 1993
Community & HOA
HOA
- Has HOA: Yes
- HOA fee: $56 monthly
Location
- Region: Avondale
Financial & listing details
- Price per square foot: $185/sqft
- Tax assessed value: $357,600
- Annual tax amount: $2,260
Foreclosure details
Estimated market value
$425,800
$405,000 - $447,000
$2,743/mo
Price history
| Date | Event | Price |
|---|---|---|
| 3/29/2017 | Sold | $264,900$115/sqft |
Source:  ARMLS #5552520 Report a problem ARMLS #5552520 Report a problem | ||
| 1/27/2017 | Listed for sale | $264,900+72%$115/sqft |
Source: JK Realty #5552520 Report a problem | ||
| 5/15/2012 | Sold | $154,000+4.4%$67/sqft |
Source: ARMLS #4729700 Report a problem | ||
| 1/16/2009 | Sold | $147,500-50.8%$64/sqft |
Source: Public Record Report a problem | ||
| 4/9/2008 | Sold | $299,542-15.6%$130/sqft |
Source: Public Record Report a problem | ||
| 4/28/2006 | Sold | $355,000+89.8%$154/sqft |
Source: Public Record Report a problem | ||
| 8/7/2003 | Sold | $187,000+56.7%$81/sqft |
Source: Public Record Report a problem | ||
| 9/30/1994 | Sold | $119,355$52/sqft |
Source: Public Record Report a problem | ||
Public tax history
| Year | Property taxes | Tax assessment |
|---|---|---|
| 2025 | $2,260 +13% | $35,760 -5.7% |
| 2024 | $2,001 -2% | $37,930 +155.5% |
| 2023 | $2,043 +2.2% | $14,846 -36% |
| 2022 | $1,999 +8.2% | $23,180 +11.1% |
| 2021 | $1,847 -1% | $20,870 +5.8% |
| 2020 | $1,866 +5.9% | $19,720 +9.1% |
| 2019 | $1,761 | $18,080 +6.5% |
| 2018 | $1,761 +8.7% | $16,970 +10.4% |
| 2017 | $1,621 +8.6% | $15,370 +5.9% |
| 2016 | $1,492 -2.9% | $14,520 +8% |
| 2015 | $1,536 | $13,450 +33% |
| 2014 | -- | $10,110 +16.2% |
| 2013 | -- | $8,700 -1.9% |
| 2012 | -- | $8,870 -9.6% |
| 2011 | -- | $9,810 -16.9% |
| 2010 | -- | $11,810 -35.5% |
| 2009 | -- | $18,320 -20% |
| 2008 | -- | $22,900 +12.5% |
| 2007 | -- | $20,350 +54.8% |
| 2006 | -- | $13,150 |
| 2005 | -- | $13,150 +5.6% |
| 2004 | -- | $12,450 |
| 2003 | -- | $12,450 +15.8% |
| 2002 | -- | $10,750 |
Find assessor info on the county website
Monthly payment
Climate risks
Neighborhood: Garden Lakes
Nearby schools
Schools provided by the listing agent
- Elementary: Pendergast Elementary School
- Middle: Garden Lakes Elementary School
- High: Westview High School
- District: Tolleson Union High School District (214)
Source: The MLS. This data may not be complete. We recommend contacting the local school district to confirm school assignments for this home.