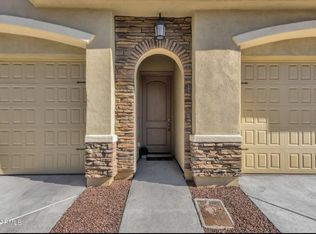
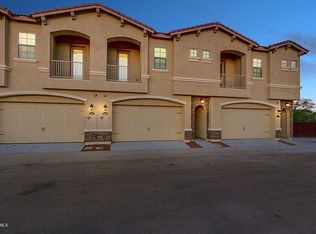
Gorgeously crafted 3 bedroom, 2 bath home featuring beautiful flooring and vaulted ceilings throughout. The kitchen features amazingly crafted cabinets, granite countertops, stainless steel appliances, and an island/breakfast bar. The master bedroom has a walk-in closet, granite double sink counters in the bathroom, and features an incredible custom shower. The backyard has very nice desert landscaping, as well as a grassy area for the kids and dogs to enjoy while you relax under the covered patio. There's plenty of space in your garage for two cars, extra storage, or work space. There's plenty of shops, restaurants, and parks close by to enjoy. Top rated schools.
For sale
$495,000
8965 N 8TH Drive, Phoenix, AZ 85021
3beds
1,500sqft
Townhouse
Built in 2016
1,748 Square Feet Lot
$-- Zestimate®
$330/sqft
$440/mo HOA
What's special
Covered patioAmazingly crafted cabinetsWalk-in closetGranite double sink countersGranite countertopsVery nice desert landscapingVaulted ceilings
- 85 days
- 147
- 6
Zillow last checked:
Listing updated:
Listed by:
Kelly Proper 480-226-3771,
HomeSmart,
Ryan Proper 480-490-4767,
HomeSmart
Source: ARMLS,MLS#: 7058088
Facts & features
Interior
Bedrooms & bathrooms
- Bedrooms: 3
- Bathrooms: 3
- Full bathrooms: 2
- 1/2 bathrooms: 1
Heating
- Forced Air
Cooling
- Central Air, Ceiling Fan(s), ENERGY STAR Qualified Equipment, Programmable Thmstat
Appliances
- Included: Dryer, Washer, Water Softener Owned, Refrigerator, Built-in Microwave, Dishwasher, Disposal, Electric Range, Electric Oven, Electric Cooktop
- Laundry: Upper Level
Features
- Granite Counters, Double Vanity, Upstairs, Eat-in Kitchen, Breakfast Bar, 9+ Flat Ceilings, Vaulted Ceiling(s), Kitchen Island, Full Bth Master Bdrm
- Flooring: Tile
- Windows: Double Pane Windows, ENERGY STAR Qualified Windows
- Has basement: No
- Has fireplace: No
- Furnished: Yes
- Common walls with other units/homes: 1 Common Wall,End Unit
Interior area
- Total structure area: 1,500
- Total interior livable area: 1,500 sqft
Property
Parking
- Total spaces: 2
- Parking features: Garage
- Garage spaces: 2
Features
- Stories: 2
- Patio & porch: Covered, Patio
- Exterior features: Balcony, Built-in Barbecue
- Spa features: None
- Fencing: Block
Lot
- Size: 1,748 Square Feet
- Features: Corner Lot, Desert Back, Desert Front, Synthetic Grass Back
Details
- Parcel number: 15817117
Construction
Type & style
- Home type: Townhouse
- Property subtype: Townhouse
- Attached to another structure: Yes
Materials
- Brick Veneer, Stucco, Wood Frame, Painted, Block
- Roof: Tile
Condition
- Year built: 2016
Utilities & green energy
- Sewer: Public Sewer
Community & HOA
Community
- Features: Gated, Biking/Walking Path
- Security: Fire Sprinkler System
- Subdivision: ROYAL PALMS
HOA
- Has HOA: Yes
- Services included: Roof Repair, Insurance, Pest Control, Maintenance Grounds, Street Maint, Front Yard Maint, Trash, Roof Replacement, Maintenance Exterior
- HOA fee: $440 monthly
- HOA name: ROYAL PALM TOWNHOMES
- HOA phone: 602-437-4722
Location
- Region: Phoenix
Financial & listing details
- Price per square foot: $330/sqft
- Tax assessed value: $356,100
- Annual tax amount: $2,381
- Date on market: 7/30/2026
- Cumulative days on market: 85 days
- Listing terms: VA Loan,Cash,Conventional,FHA
- Ownership: Fee Simple
Estimated market value
Not available
Estimated sales range
Not available
Not available
Price history
| Date | Event | Price |
|---|---|---|
| 7/30/2026 | Listed for sale | $495,000+83.3%$330/sqft |
Source:  ARMLS #7058088 Report a problem ARMLS #7058088 Report a problem | ||
| 3/28/2017 | Sold | $270,000$180/sqft |
Source: ARMLS #5555989 Report a problem | ||
Public tax history
| Year | Property taxes | Tax assessment |
|---|---|---|
| 2025 | $2,342 +4% | $35,610 -6.7% |
| 2024 | $2,251 +1.9% | $38,180 +97.1% |
| 2023 | $2,209 +2% | $19,371 -20% |
| 2022 | $2,165 +0.2% | $24,200 -2.5% |
| 2021 | $2,160 +1.9% | $24,810 +4% |
| 2020 | $2,120 +2.9% | $23,850 +5.7% |
| 2019 | $2,060 | $22,560 +251.4% |
| 2018 | $2,060 +367.6% | $6,420 +65.3% |
| 2017 | $441 | $3,885 |
| 2016 | -- | $3,885 |
Find assessor info on the county website
Monthly payment
Est. payment
Payment breakdown
Explore the cost of this home by adjusting the details. Changes won't be saved.Climate risks
Neighborhood: North Mountain
Nearby schools
Schools provided by the listing agent
- Elementary: Madison #1 Elementary School
- Middle: Madison Meadows School
- High: Sunnyslope High School
- District: Madison Elementary District
Source: ARMLS. This data may not be complete. We recommend contacting the local school district to confirm school assignments for this home.
Similar homes
- $525,0003 bd2 ba2.1k sqft8974 N 8TH Lane, Phoenix, AZ 85021For Sale
 MLS ID #7000852, Ryan Proper, HomeSmart. ARMLS
 - $469,9993 bd3 ba1.5k sqft3935 E ROUGH RIDER Road #1373, Phoenix, AZ 85050For Sale
 MLS ID #7080396, Debbie Bell, The Brokery. ARMLS
 - $365,0002 bd2 ba1.4k sqft10232 N 12TH Court #3, Phoenix, AZ 85020For Sale
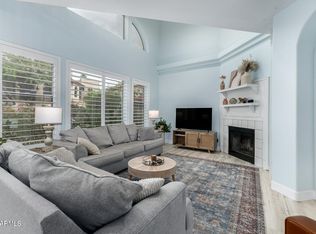 MLS ID #7096209, Rick Schwanz, Real Broker. ARMLS
 - $554,9003 bd3 ba1.8k sqft5550 N 16th Street #113, Phoenix, AZ 85016For Sale
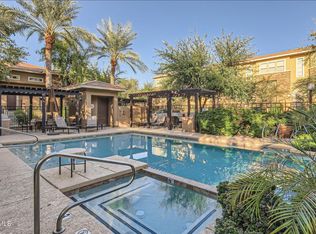 MLS ID #7084743, Joel May, HomeSmart. ARMLS
