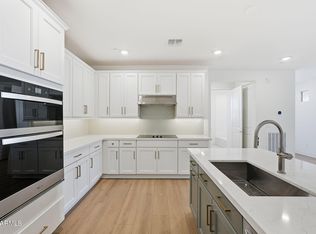
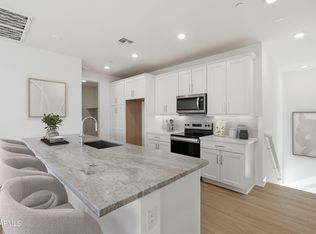
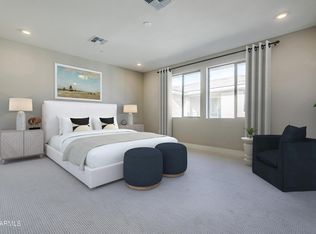
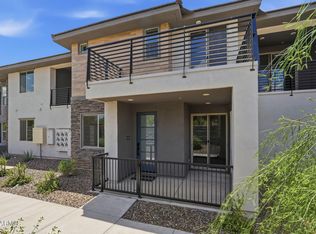
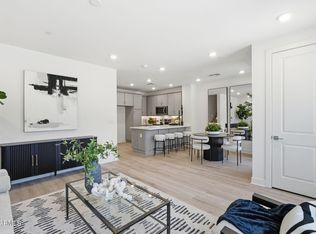
Toll Brothers new luxury condo available for immediate move-in. Resort-style amenities including a community center, fitness studio, pool, outdoor BBQs, firepit, outdoor gathering areas, and dog park. Covered front porch and upstairs balcony off primary suite. This beautiful home showcases an idyllic blend of everyday living and modern elegance. A cozy foyer immediately opens into the spacious great room that overlooks an airy casual dining area and the expertly crafted kitchen. Enhancing the kitchen is a breakfast bar, ample counter and cabinet space, as well as a sizable pantry. Secluded on the second floor, the stunning primary bedroom suite features an extensive covered balcony, a large walk-in closet, and a spa-like primary bath complete with a dual-sink vanity, deluxe shower, and a private water closet. Secondary bedrooms, one with a private balcony, feature sizable closets and share a hall bath with dual-sink vanity. Also featured in the Residence Two is a convenient powder room and everyday entry, centrally located laundry on the second floor, and ample storage throughout.
Accepting backups
Price cut: $85K (8/16)
$390,000
2121 W SONORAN DESERT Drive #80, Phoenix, AZ 85085
3beds
1,567sqft
Townhouse
Built in 2024
1,524 Square Feet Lot
$-- Zestimate®
$249/sqft
$462/mo HOA
What's special
Stunning primary bedroom suiteOutdoor bbqsBreakfast barCovered front porchAiry casual dining areaSizable pantryOutdoor gathering areas
- 127 days
- 299
- 19
Zillow last checked:
Listing updated:
Listed by:
Norah Wells 480-560-0365,
Toll Brothers Real Estate,
Alannah Moseley 480-662-8111,
Toll Brothers Real Estate
Source: ARMLS,MLS#: 7018346
Facts & features
Interior
Bedrooms & bathrooms
- Bedrooms: 3
- Bathrooms: 3
- Full bathrooms: 2
- 1/2 bathrooms: 1
Heating
- Electric
Cooling
- Central Air, Programmable Thmstat
Appliances
- Included: Built-in Microwave, Dishwasher, Disposal, Electric Oven, Electric Cooktop
Features
- Double Vanity, Eat-in Kitchen, Kitchen Island, Pantry, Full Bth Master Bdrm
- Has basement: No
- Has fireplace: No
Interior area
- Total structure area: 1,567
- Total interior livable area: 1,567 sqft
Property
Parking
- Total spaces: 2
- Parking features: Garage Door Opener, Common, Electric Vehicle Charging Station(s)
- Garage spaces: 2
Features
- Stories: 2
- Spa features: None
- Fencing: None
Lot
- Size: 1,524 Square Feet
- Features: Desert Front
Details
- Parcel number: 20413696
Construction
Type & style
- Home type: Townhouse
- Property subtype: Townhouse
- Attached to another structure: Yes
Materials
- Stucco, Wood Frame, Painted
- Roof: Tile
Condition
- Year built: 2024
Details
- Builder name: Toll Brothers
- Warranty included: Yes
Utilities & green energy
- Sewer: Public Sewer
- Water: City Water
Community & HOA
Community
- Features: Pool, Gated, Biking/Walking Path, Fitness Center
- Subdivision: VALLE NORTE CONDOMINIUM
HOA
- Has HOA: Yes
- Services included: Roof Repair, Maintenance Grounds, Street Maint, Trash, Water, Roof Replacement, Maintenance Exterior
- HOA fee: $462 monthly
- HOA name: AAM
- HOA phone: 602-957-9191
Location
- Region: Phoenix
Financial & listing details
- Price per square foot: $249/sqft
- Annual tax amount: $2,424
- Date on market: 4/23/2026
- Cumulative days on market: 127 days
- Listing terms: Cash,Conventional,VA Loan
- Ownership: Condominium
Estimated market value
Not available
Estimated sales range
Not available
Not available
Price history
| Date | Event | Price |
|---|---|---|
| 8/16/2026 | Price change | $390,000-17.9%$249/sqft |
Source:  ARMLS #7018346 Report a problem ARMLS #7018346 Report a problem | ||
| 4/23/2026 | Listed for sale | $475,000$303/sqft |
Source: ARMLS #7018346 Report a problem | ||
Public tax history
Tax history is unavailable.
Monthly payment
Est. payment
Payment breakdown
Explore the cost of this home by adjusting the details. Changes won't be saved.Climate risks
Neighborhood: North Gateway
Nearby schools
Schools provided by the listing agent
- Elementary: Sonoran Foothills School
- Middle: Sonoran Foothills School
- High: Barry Goldwater High School
- District: Deer Valley Unified District
Source: ARMLS. This data may not be complete. We recommend contacting the local school district to confirm school assignments for this home.
- $425,0002 bd2 ba1.3k sqft2121 W Sonoran Desert Dr #81, Phoenix, AZ 85085For Sale
- $460,0002 bd2 ba1.8k sqft2121 W Sonoran Desert Dr #75, Phoenix, AZ 85085For Sale
- $549,0003 bd3 ba2k sqft2121 W Sonoran Desert Dr UNIT 43, Phoenix, AZ 85085Sold
- $430,0002 bd2 ba1.2k sqft2121 W Sonoran Desert Dr #13, Phoenix, AZ 85085Sold

Similar homes
- $430,0003 bd3 ba1.5k sqft2121 W SONORAN DESERT Drive #159, Phoenix, AZ 85085For Sale
 MLS ID #7029499, Norah Wells, Toll Brothers Real Estate. ARMLS
 - $370,0002 bd2 ba1.3k sqft2121 W SONORAN DESERT Drive #160, Phoenix, AZ 85085For Sale
 MLS ID #7029635, Norah Wells, Toll Brothers Real Estate. ARMLS
 - $470,0003 bd3 ba1.5k sqft2121 W SONORAN DESERT Drive #156, Phoenix, AZ 85085For Sale
 MLS ID #7029675, Norah Wells, Toll Brothers Real Estate. ARMLS
 - $460,0002 bd2 ba1.8k sqft2121 W SONORAN DESERT Drive #75, Phoenix, AZ 85085For SaleMLS ID #7012376, Norah Wells, Toll Brothers Real Estate. ARMLS
