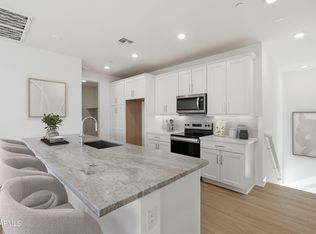
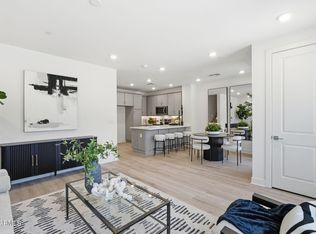
Toll Brothers model home now available! Own a professionally designed Toll Brothers model home featuring elegant interiors, premium finishes, and furnishings included throughout. With a rare leaseback opportunity available for up to 24 months, this luxury condo presents an incredible chance to enjoy immediate value and long-term appeal. The community offers resort-style amenities including a community center, fitness studio, pool, outdoor BBQs, firepit, outdoor gathering areas, and dog park. A charming foyer welcomes you into the expansive great room and casual dining area that overlooks an expertly designed kitchen, complemented by wraparound counter and cabinet space, a large breakfast bar, and a roomy pantry. Secluded off the great room, the graceful primary bedroom suite is defined by a generous walk-in closet and a tranquil primary bath that features dual vanities, a deluxe shower, private water closet, and ample linen storage. A spacious secondary bedroom features a sizable closet as well as a shared hall bath. space, and one shares a hall bath, while the other has a private bath.
For sale
Price cut: $25K (8/15)
$525,000
2121 W SONORAN DESERT Drive #165, Phoenix, AZ 85085
2beds
1,315sqft
Townhouse
Built in 2024
1,334 Square Feet Lot
$-- Zestimate®
$399/sqft
$462/mo HOA
What's special
Community centerGraceful primary bedroom suiteDog parkOutdoor bbqsFurnishings included throughoutLarge breakfast barCasual dining area
- 111 days |
- 72 |
- 3 |
Zillow last checked:
Listing updated:
Listed by:
Norah Wells 480-560-0365,
Toll Brothers Real Estate,
Alannah Moseley 480-662-8111,
Toll Brothers Real Estate
Source: ARMLS,MLS#: 7025781
Facts & features
Interior
Bedrooms & bathrooms
- Bedrooms: 2
- Bathrooms: 2
- Full bathrooms: 2
Heating
- Electric
Cooling
- Central Air, Programmable Thmstat
Appliances
- Included: Washer, Refrigerator, Built-in Microwave, Dishwasher, Disposal, Electric Oven, Electric Cooktop
Features
- Double Vanity, Eat-in Kitchen, Breakfast Bar, Kitchen Island, Pantry, Full Bth Master Bdrm
- Has basement: No
- Has fireplace: No
- Furnished: Yes
Interior area
- Total structure area: 1,315
- Total interior livable area: 1,315 sqft
Property
Parking
- Total spaces: 2
- Parking features: Garage Door Opener, Common, Electric Vehicle Charging Station(s)
- Garage spaces: 2
Features
- Stories: 1
- Spa features: None
- Fencing: None
Lot
- Size: 1,334 Square Feet
- Features: Desert Front
Details
- Parcel number: 20413781
Construction
Type & style
- Home type: Townhouse
- Property subtype: Townhouse
- Attached to another structure: Yes
Materials
- Stucco, Wood Frame, Painted
- Roof: Tile
Condition
- Year built: 2024
Details
- Builder name: Toll Brothers
- Warranty included: Yes
Utilities & green energy
- Sewer: Public Sewer
- Water: City Water
Community & HOA
Community
- Features: Pool, Gated, Biking/Walking Path, Fitness Center
- Subdivision: VALLE NORTE CONDOMINIUM
HOA
- Has HOA: Yes
- Services included: Roof Repair, Maintenance Grounds, Street Maint, Trash, Water, Roof Replacement, Maintenance Exterior
- HOA fee: $462 monthly
- HOA name: AAM
- HOA phone: 602-957-9191
Location
- Region: Phoenix
Financial & listing details
- Price per square foot: $399/sqft
- Annual tax amount: $2,292
- Date on market: 5/8/2026
- Cumulative days on market: 111 days
- Listing terms: Cash,Conventional,VA Loan
- Ownership: Condominium
Estimated market value
Not available
Estimated sales range
Not available
Not available
Price history
| Date | Event | Price |
|---|---|---|
| 8/15/2026 | Price change | $525,000-4.5%$399/sqft |
Source:  ARMLS #7025781 Report a problem ARMLS #7025781 Report a problem | ||
| 5/8/2026 | Listed for sale | $550,000$418/sqft |
Source: ARMLS #7025781 Report a problem | ||
Public tax history
Tax history is unavailable.
Monthly payment
Est. payment
Payment breakdown
Explore the cost of this home by adjusting the details. Changes won't be saved.Climate risks
Neighborhood: North Gateway
Nearby schools
GreatSchools rating
- 8/10Sonoran Foothills SchoolGrades: PK-8Distance: 0.5 mi
- 5/10Barry Goldwater High SchoolGrades: 7-12Distance: 6.4 mi
Schools provided by the listing agent
- Elementary: Sonoran Foothills School
- Middle: Sonoran Foothills School
- High: Barry Goldwater High School
- District: Deer Valley Unified District
Source: ARMLS. This data may not be complete. We recommend contacting the local school district to confirm school assignments for this home.
- $580,0003 bd3 ba1.8k sqft2121 Sonoran Desert Dr, Phoenix, AZ 85085New Construction

- $552,2003 bd3 ba2k sqft2121 Sonoran Desert Dr #43, Phoenix, AZ 85085Off Market
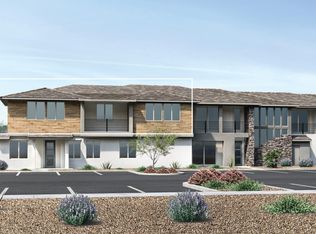
- $501,9002 bd3 ba1.8k sqft2121 Sonoran Desert Dr #45, Phoenix, AZ 85085Off Market
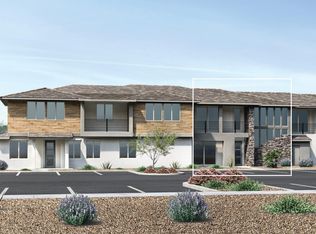
- $498,6002 bd2 ba1.8k sqft2121 Sonoran Desert Dr #89, Phoenix, AZ 85085Off Market
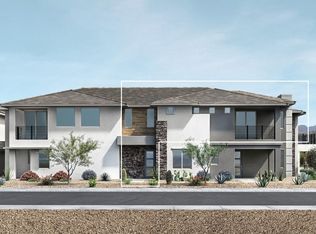
- $458,9003 bd3 ba1.5k sqft2121 Sonoran Desert Dr #41, Phoenix, AZ 85085Off Market
- $503,0002 bd2 ba1.8k sqft2121 W Sonoran Desert Dr #47, Phoenix, AZ 85085Off Market
- $421,1002 bd2 ba1.3k sqft2121 W Sonoran Desert Dr #95, Phoenix, AZ 85085Off Market
- $508,5002 bd2 ba1.8k sqft2121 W Sonoran Desert Dr #108, Phoenix, AZ 85085Off Market
A local agent can set up tours, give advice and negotiate with sellers.
Similar homes
- $525,0002 bd2 ba1.2k sqft2121 W SONORAN DESERT Drive #167, Phoenix, AZ 85085For Sale
 MLS ID #7025203, Norah Wells, Toll Brothers Real Estate. ARMLS
 - $515,0003 bd3 ba1.5k sqft2121 W Sonoran Desert Drive #97, Phoenix, AZ 85085For Sale
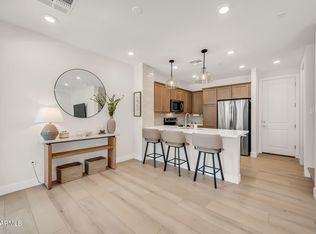 MLS ID #7055590, Emily Duarte, Keller Williams Arizona Realty. ARMLS
 - $515,0002 bd2 ba1.8k sqft2121 W SONORAN DESERT Drive #75, Phoenix, AZ 85085For Sale
 MLS ID #7012376, Norah Wells, Toll Brothers Real Estate. ARMLS
 - $470,0003 bd3 ba1.5k sqft2121 W SONORAN DESERT Drive #156, Phoenix, AZ 85085For Sale
 MLS ID #7029675, Norah Wells, Toll Brothers Real Estate. ARMLS
 - $430,0003 bd3 ba1.5k sqft2121 W SONORAN DESERT Drive #159, Phoenix, AZ 85085For SaleMLS ID #7029499, Norah Wells, Toll Brothers Real Estate. ARMLS
- $650,0002 bd2 ba1.8k sqft2121 W SONORAN DESERT Drive #164, Phoenix, AZ 85085For SaleMLS ID #7037503, Norah Wells, Toll Brothers Real Estate. ARMLS
- $459,0002 bd2 ba1.5k sqft2121 W SONORAN DESERT Drive W #107, Phoenix, AZ 85085For SaleMLS ID #6908970, Gerald Tulman, Coldwell Banker Realty. ARMLS
- $725,0002 bd3 ba1.8k sqft2121 W SONORAN DESERT Drive #166, Phoenix, AZ 85085For SaleMLS ID #7025162, Norah Wells, Toll Brothers Real Estate. ARMLS
- $389,0003 bd3 ba1.8k sqft2121 W SONORAN DESERT Drive #99, Phoenix, AZ 85085New ConstructionARMLS
- $600,0004 bd2 ba1.7k sqft1625 W BIG OAK Street, Phoenix, AZ 85085For SaleMLS ID #7051921, Shelley Sakala, Real Broker. ARMLS
- $595,0003 bd3 ba1.9k sqft2022 W DESERT HOLLOW Drive, Phoenix, AZ 85085For SaleMLS ID #7041326, Jackie Briggs, Locality Homes. ARMLS
- $494,0004 bd2 ba1.6k sqft4916 W GROVERS Avenue, Glendale, AZ 85308For SaleMLS ID #7056956, Christian Feher, West USA Realty. ARMLS
- $499,9994 bd3 ba1.7k sqft12240 N 26TH Drive, Phoenix, AZ 85029For SaleMLS ID #7064604, Samira Jafari, Realty ONE Group. ARMLS
- $507,0002 bd2 ba1.4k sqft14450 N THOMPSON PEAK Parkway #215, Scottsdale, AZ 85260For SaleMLS ID #7007531, Giovanni T Briseno, Keller Williams Integrity First Realty. ARMLS
- $517,0003 bd2 ba1.2k sqft20100 N 78TH Place #2090, Scottsdale, AZ 85255For SaleMLS ID #7063393, Cary Snider, Silverleaf Realty. ARMLS
- from $475,9002 bd2 ba1.6k sqftDream II Plan, Trilogy Ridgecrest, Peoria, AZ 85383New ConstructionShea Homes
- $425,0003 bd3 ba1.4k sqft4047 W WHISPERING WIND Drive, Glendale, AZ 85310For SaleMLS ID #7061394, Michelle Mojica, eXp Realty. ARMLS
- $419,0003 bd2 ba1.2k sqft4035 W ELECTRA Lane, Glendale, AZ 85310For SaleMLS ID #7066604, Edwin Marc, Fathom Realty Elite. ARMLS
- from $474,9904 bd3 ba1.7k sqftEclipse Plan, The Buttes at Mystic, Peoria, AZ 85383New ConstructionDR Horton
- $450,0004 bd2 ba1.5k sqft13820 N 36TH Avenue, Phoenix, AZ 85053For SaleMLS ID #7057243, Luis Solis, HomeSmart. ARMLS
