Fabulous 4 bedroom rebuild in Greenway High School District. Not a flip! Essentially a newly-built home and includes all new infrastructure and systems, professionally done by licensed contractors.
A custom solid wood door welcomes you to this amazing tri-level home, with all new systems & infrastructure including new dimensional shingle roof, all-new plumbing, electric, HVAC, studs and drywall, efficient dual pane windows and luxury plank flooring. Best finishes in this price range, includes recessed lighting, hardwood kitchen cabinetry, quartz counters
- even a Clopay garage door!
Exterior landscape is professionally designed and installed for a perfect blend of natural plants and low maintenance, water-wise turf and beautiful custom, limestone patio w/kitchen bar pass thru window
Pending
$450,000
13820 N 36TH Avenue, Phoenix, AZ 85053
4beds
1,596sqft
Single Family Residence
Built in 1971
8,221 Square Feet Lot
$-- Zestimate®
$282/sqft
$-- HOA
What's special
Clopay garage doorLow maintenance water-wise turfRecessed lightingNatural plantsNew dimensional shingle roofQuartz countersEfficient dual pane windows
- 53 days
- 294
- 1
Likely to sell faster than
Zillow last checked:
Listing updated:
Listed by:
Luis Solis 602-327-9319,
HomeSmart
Source: ARMLS,MLS#: 7057243
Facts & features
Interior
Bedrooms & bathrooms
- Bedrooms: 4
- Bathrooms: 2
- Full bathrooms: 2
Heating
- Heat Pump, Forced Air, ENERGY STAR Qualified Equipment, Electric
Cooling
- Heat Pump, Central Air, Ceiling Fan(s), ENERGY STAR Qualified Equipment, Programmable Thmstat
Appliances
- Included: Refrigerator, Dishwasher, Electric Range
- Laundry: Inside, Engy Star (See Rmks)
Features
- High Speed Internet, Upstairs, Pantry, Full Bth Master Bdrm
- Flooring: Vinyl
- Windows: Double Pane Windows, ENERGY STAR Qualified Windows
- Has basement: No
- Has fireplace: No
Interior area
- Total structure area: 1,596
- Total interior livable area: 1,596 sqft
Property
Parking
- Total spaces: 4
- Parking features: Attached, RV Access/Parking, Garage Door Opener
- Attached garage spaces: 1
- Uncovered spaces: 3
Features
- Stories: 2
- Patio & porch: Covered, Patio
- Exterior features: Private Yard
- Spa features: None
- Fencing: Perimeter,Back Yard,Block
Lot
- Size: 8,221 Square Feet
- Features: East/West Exposure, Sprinklers In Rear, Sprinklers In Front, Synthetic Grass Frnt, Synthetic Grass Back, Auto Timer H2O Front, Auto Timer H2O Back
Details
- Parcel number: 20711037
Construction
Type & style
- Home type: SingleFamily
- Property subtype: Single Family Residence
Materials
- Wood Siding, Painted, Block
- Foundation: Slab, Block
- Roof: Composition
Condition
- Year built: 1971
Details
- Builder name: Hallcraft Homes
Utilities & green energy
- Electric: 220 Volts in Kitchen
- Sewer: Public Sewer
Community & HOA
Community
- Features: Near Bus Stop
- Subdivision: DEERVIEW UNIT 7
HOA
- Has HOA: No
- Services included: No Fees
Location
- Region: Phoenix
Financial & listing details
- Price per square foot: $282/sqft
- Tax assessed value: $327,000
- Annual tax amount: $1,223
- Date on market: 7/22/2026
- Cumulative days on market: 53 days
- Listing terms: VA Loan,Cash,Conventional,FHA
- Ownership: Fee Simple
- Electric utility on property: Yes
- Road surface type: Asphalt
Estimated market value
Not available
Estimated sales range
Not available
Not available
Price history
| Date | Event | Price |
|---|---|---|
| 9/8/2026 | Pending sale | $450,000$282/sqft |
Source:  ARMLS #7057243 Report a problem ARMLS #7057243 Report a problem | ||
| 8/8/2026 | Listed for sale | $450,000$282/sqft |
Source: ARMLS #7057243 Report a problem | ||
| 7/30/2026 | Pending sale | $450,000$282/sqft |
Source: ARMLS #7057243 Report a problem | ||
| 7/22/2026 | Listed for sale | $450,000+275%$282/sqft |
Source: ARMLS #7057243 Report a problem | ||
| 4/2/2002 | Sold | $120,000$75/sqft |
Source: Public Record Report a problem | ||
Public tax history
| Year | Property taxes | Tax assessment |
|---|---|---|
| 2025 | $1,203 +4% | $32,700 -3.6% |
| 2024 | $1,156 +1.9% | $33,920 +240.9% |
| 2023 | $1,135 +2% | $9,949 -52.9% |
| 2022 | $1,112 +0.2% | $21,120 +9.7% |
| 2021 | $1,109 +1.9% | $19,250 +8.6% |
| 2020 | $1,089 +2.9% | $17,730 +9.2% |
| 2019 | $1,058 | $16,230 +10.4% |
| 2018 | $1,058 +0.3% | $14,700 +16.9% |
| 2017 | $1,055 +9.8% | $12,580 +4.7% |
| 2016 | $961 +2.2% | $12,010 +7.5% |
| 2015 | $941 | $11,170 +58% |
| 2014 | -- | $7,070 +21.3% |
| 2013 | -- | $5,830 -17.9% |
| 2012 | -- | $7,100 -18.6% |
| 2011 | -- | $8,720 -24% |
| 2010 | -- | $11,470 -28.5% |
| 2009 | -- | $16,050 -11.8% |
| 2008 | -- | $18,200 +16.7% |
| 2007 | -- | $15,600 +56% |
| 2006 | -- | $10,000 |
| 2005 | -- | $10,000 +14.3% |
| 2004 | -- | $8,750 |
| 2003 | -- | $8,750 +10.8% |
| 2002 | -- | $7,900 |
Find assessor info on the county website
Monthly payment
Est. payment
Payment breakdown
Explore the cost of this home by adjusting the details. Changes won't be saved.Climate risks
Neighborhood: North Mountain
Nearby schools
Schools provided by the listing agent
- Elementary: Washington Elementary School
- Middle: Desert Foothills Middle School
- High: Greenway High School
- District: Washington Elementary School District
Source: ARMLS. This data may not be complete. We recommend contacting the local school district to confirm school assignments for this home.
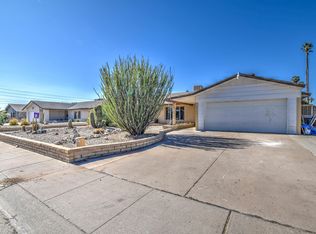

Similar homes
- $469,0003 bd2 ba1.9k sqft3453 W Hearn Rd, Phoenix, AZ 85053For Sale
 MLS ID #11777143, Roberto Rodriguez, Your Home Sold Guaranteed Realty. My State MLS
 - $455,0004 bd2 ba1.7k sqft11450 N 44TH Avenue, Glendale, AZ 85304For Sale
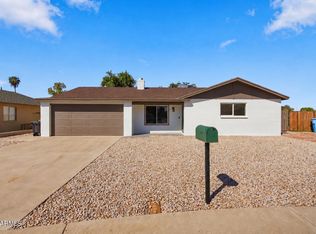 MLS ID #7090639, Michael Stubbs, My Home Group Real Estate. ARMLS
 - $448,9504 bd2 ba1.4k sqft13829 N 10TH Place, Phoenix, AZ 85022For Sale
 MLS ID #7040703, Eliza Kiburz, Compass. ARMLS
 - $499,0004 bd2 ba1.8k sqft3223 W IRONWOOD Drive, Phoenix, AZ 85051For Sale
 MLS ID #7022599, Robert Romanet, ARRT of Real Estate. ARMLS
