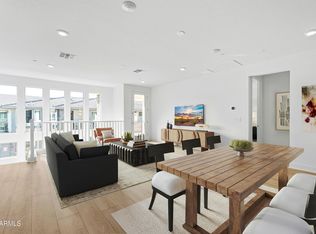
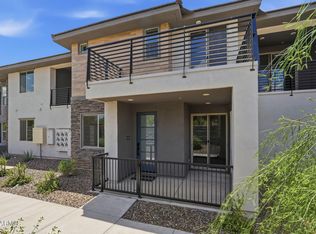
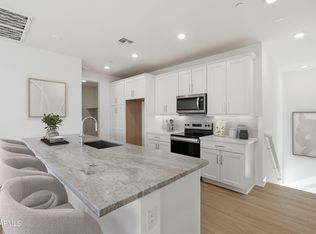
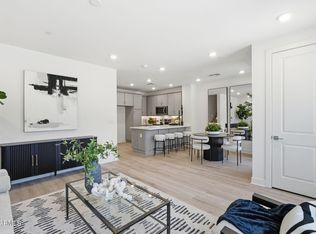
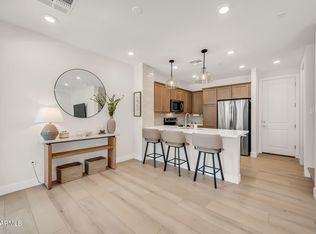
PRICE IMPROVEMENT! NOW ONE OF THE BEST VALUES IN THE VALLE NORTE COMMUNITY! Brand new and never lived in! This condo comes with SEVERAL UPGRADES including a WHIRLPOOL WASHER AND DRYER, WHIRLPOOL REFRIGERATOR, WINDOW TREATMENTS, AND A GARAGE WITH DURABLE EXPOXY FLOORING AND AN ELECTRIC VEHICLE CHARGING STATION - MAKING IT TRULY MOVE-IN READY! Located on the ground level with private entry and no steps, enjoy open-concept living, modern finishes, and access to upscale community amenities designed for relaxation and recreation. THIS PRIVATE GATED COMMUNITY OFFERS MANY AMENITIES INCLUDING: POOL, FITNESS CENTER, BBQ'S, DOG PARK, WALKING TRAILS, FIRE PIT AND MORE! Close proximity to dining and shopping. Seller may consider financing with acceptable terms. This home is waiting for you!
Pending
Price cut: $20.9K (6/10)
$379,000
2121 W SONORAN DESERT Drive #123, Phoenix, AZ 85085
2beds
1,315sqft
Townhouse
Built in 2024
1,334 Square Feet Lot
$-- Zestimate®
$288/sqft
$462/mo HOA
What's special
Modern finishesPrivate gated communityOpen-concept livingWalking trailsDog parkWindow treatmentsElectric vehicle charging station
- 119 days
- 585
- 36
Zillow last checked:
Listing updated:
Listed by:
Mary Dube tjs@toddjsmith.com,
My Home Group Real Estate,
Mariana Hoyt 602-620-6300,
My Home Group Real Estate
Source: ARMLS,MLS#: 7021730
Facts & features
Interior
Bedrooms & bathrooms
- Bedrooms: 2
- Bathrooms: 2
- Full bathrooms: 2
Heating
- Electric
Cooling
- Central Air, Programmable Thmstat
Appliances
- Included: Dryer, Washer, Refrigerator, Built-in Microwave, Dishwasher, Disposal, Electric Oven, Electric Cooktop
Features
- Quartz Countertops, High Speed Internet, Double Vanity, See Remarks, Eat-in Kitchen, 9+ Flat Ceilings, No Interior Steps, Kitchen Island, Pantry, 3/4 Bath Master Bdrm
- Flooring: Carpet, Vinyl, Tile
- Windows: Screens, Low Emissivity Windows, Double Pane Windows, ENERGY STAR Qualified Windows
- Has basement: No
- Has fireplace: No
- Common walls with other units/homes: Two Common Walls,Neighbor Above
Interior area
- Total structure area: 1,315
- Total interior livable area: 1,315 sqft
Property
Parking
- Total spaces: 2
- Parking features: Attached, Tandem Garage, Garage Door Opener, Direct Access, Shared Driveway, Common, Electric Vehicle Charging Station(s)
- Attached garage spaces: 2
Features
- Stories: 1
- Patio & porch: Covered
- Exterior features: Private Street(s)
- Spa features: None
- Fencing: Block,Wrought Iron
Lot
- Size: 1,334 Square Feet
- Features: East/West Exposure, Desert Front
Details
- Parcel number: 20413739
Construction
Type & style
- Home type: Townhouse
- Architectural style: Contemporary
- Property subtype: Townhouse
- Attached to another structure: Yes
Materials
- Stucco, Wood Frame, Painted, Stone
- Roof: Tile
Condition
- Year built: 2024
Details
- Builder name: Toll Brothers
- Warranty included: Yes
Utilities & green energy
- Sewer: Public Sewer
- Water: City Water
Community & HOA
Community
- Features: Pool, Gated, Biking/Walking Path, Fitness Center
- Security: Fire Sprinkler System
- Subdivision: VALLE NORTE CONDOMINIUM
HOA
- Has HOA: Yes
- Services included: Roof Repair, Sewer, Pest Control, Maintenance Grounds, Street Maint, Front Yard Maint, Trash, Water, Roof Replacement, Maintenance Exterior
- HOA fee: $462 monthly
- HOA name: Valle Norte
- HOA phone: 602-957-9191
Location
- Region: Phoenix
Financial & listing details
- Price per square foot: $288/sqft
- Annual tax amount: $1,146
- Date on market: 5/1/2026
- Cumulative days on market: 119 days
- Listing terms: Owner May Carry,Cash,Conventional,FHA,VA Loan
- Ownership: Condominium
- Road surface type: Paved
Estimated market value
Not available
Estimated sales range
Not available
Not available
Price history
| Date | Event | Price |
|---|---|---|
| 8/10/2026 | Listing removed | $2,000$2/sqft |
Source: ARMLS #7058505 Report a problem | ||
| 8/10/2026 | Pending sale | $379,000$288/sqft |
Source:  ARMLS #7021730 Report a problem ARMLS #7021730 Report a problem | ||
| 7/25/2026 | Listed for rent | $2,000$2/sqft |
Source: ARMLS #7058505 Report a problem | ||
| 6/10/2026 | Price change | $379,000-5.2%$288/sqft |
Source: ARMLS #7021730 Report a problem | ||
| 5/1/2026 | Listed for sale | $399,900+1.2%$304/sqft |
Source: ARMLS #7021730 Report a problem | ||
| 3/26/2026 | Sold | $395,200-1.2%$301/sqft |
Source: ARMLS #6958145 Report a problem | ||
| 2/21/2026 | Pending sale | $400,000$304/sqft |
Source: ARMLS #6958145 Report a problem | ||
| 2/6/2026 | Price change | $400,000-21.6%$304/sqft |
Source:  Toll Brothers Inc. Report a problem Toll Brothers Inc. Report a problem | ||
| 12/29/2025 | Price change | $510,000-1.9%$388/sqft |
Source: Toll Brothers Inc. Report a problem | ||
| 11/8/2025 | Listed for sale | $520,000$395/sqft |
Source: Toll Brothers Inc. Report a problem | ||
Public tax history
Tax history is unavailable.
Monthly payment
Est. payment
Payment breakdown
Explore the cost of this home by adjusting the details. Changes won't be saved.Climate risks
Neighborhood: North Gateway
Nearby schools
Schools provided by the listing agent
- Elementary: Sonoran Foothills School
- Middle: Sonoran Foothills School
- High: Deer Valley High School
- District: Deer Valley Unified District
Source: ARMLS. This data may not be complete. We recommend contacting the local school district to confirm school assignments for this home.
- $699,9993 bd4 ba2.1k sqft2121 W Sonoran Desert Dr UNIT 124, Phoenix, AZ 85085For Sale

- $525,0003 bd3 ba1.8k sqft2121 W Sonoran Desert Dr #126, Phoenix, AZ 85085New Construction

- $470,0003 bd3 ba2k sqft2121 W Sonoran Desert Dr UNIT 113, Phoenix, AZ 85085Sold

- $500,0002 bd3 ba1.8k sqft2121 W Sonoran Desert Dr #115, Phoenix, AZ 85085Sold
Similar homes
- $430,0003 bd3 ba1.5k sqft2121 W SONORAN DESERT Drive #159, Phoenix, AZ 85085For Sale
 MLS ID #7029499, Norah Wells, Toll Brothers Real Estate. ARMLS
 - $460,0002 bd2 ba1.8k sqft2121 W SONORAN DESERT Drive #75, Phoenix, AZ 85085For Sale
 MLS ID #7012376, Norah Wells, Toll Brothers Real Estate. ARMLS
 - $470,0003 bd3 ba1.5k sqft2121 W SONORAN DESERT Drive #156, Phoenix, AZ 85085For Sale
 MLS ID #7029675, Norah Wells, Toll Brothers Real Estate. ARMLS
 - $499,0003 bd3 ba1.5k sqft2121 W Sonoran Desert Drive #97, Phoenix, AZ 85085For Sale
 MLS ID #7055590, Emily Duarte, Keller Williams Arizona Realty. ARMLS
