Charming end-unit townhome built in 2024 with NO rear neighbors! This beautifully maintained 3-bedroom, 2.5-bath home offers an open-concept layout, 1-car garage, powder room on the main floor, and stylish finishes throughout. Enjoy wood-look tile flooring, abundant natural light, and a modern kitchen featuring quartz countertops, stainless steel appliances, recessed lighting, subway tile backsplash, and ample cabinetry. Upstairs, the spacious primary suite offers a walk-in closet and private bath with an enclosed glass shower. Relax on the back patio with no rear neighbors or take advantage of the fantastic community amenities. Beautiful, low-maintenance, and move-in ready--this one is a must-see!
For sale
Price cut: $4K (8/28)
$425,000
28033 N 28TH Avenue, Phoenix, AZ 85085
3beds
1,504sqft
Townhouse
Built in 2024
1,560 Square Feet Lot
$-- Zestimate®
$283/sqft
$175/mo HOA
What's special
Open-concept layoutAbundant natural lightStylish finishes throughoutRecessed lightingSubway tile backsplashAmple cabinetryWalk-in closet
- 78 days
- 460
- 22
Zillow last checked:
Listing updated:
Listed by:
Crystal Hillman 602-399-5260,
Realty ONE Group,
Matthew Prine 623-340-2522,
Realty ONE Group
Source: ARMLS,MLS#: 7058181
Facts & features
Interior
Bedrooms & bathrooms
- Bedrooms: 3
- Bathrooms: 3
- Full bathrooms: 2
- 1/2 bathrooms: 1
Heating
- Heat Pump
Cooling
- Heat Pump
Appliances
- Included: Refrigerator, Built-in Microwave, Dishwasher, Disposal, Electric Range
- Laundry: Upper Level, Inside
Features
- Quartz Countertops, High Speed Internet, Upstairs, Eat-in Kitchen, 9+ Flat Ceilings, 3/4 Bath Master Bdrm
- Flooring: Carpet, Tile
- Windows: Screens, Double Pane Windows
- Has basement: No
- Has fireplace: No
- Common walls with other units/homes: 1 Common Wall,End Unit
Interior area
- Total structure area: 1,504
- Total interior livable area: 1,504 sqft
Video & virtual tour
Property
Parking
- Total spaces: 1
- Parking features: Attached, Garage Door Opener, Direct Access
- Attached garage spaces: 1
Features
- Stories: 2
- Patio & porch: Patio
- Spa features: None
- Fencing: Back Yard,Block
- Has view: Yes
- View description: Desert
Lot
- Size: 1,560 Square Feet
- Features: Borders Common Area, East/West Exposure, Gravel/Stone Front, Gravel/Stone Back
Details
- Parcel number: 20501220
Construction
Type & style
- Home type: Townhouse
- Architectural style: Contemporary
- Property subtype: Townhouse
- Attached to another structure: Yes
Materials
- Brick Veneer, Stucco, Wood Siding, Wood Frame, Painted
- Roof: Tile
Condition
- Year built: 2024
Details
- Builder name: K Hovnanian
Utilities & green energy
- Sewer: Public Sewer
Community & HOA
Community
- Features: Pool, Playground, Biking/Walking Path
- Subdivision: 17 NORTH
HOA
- Has HOA: Yes
- Services included: Maintenance Grounds, Street Maint, Front Yard Maint, Maintenance Exterior
- HOA fee: $96 monthly
- HOA name: 17 North Community
- HOA phone: 480-422-0888
- Second HOA fee: $79 monthly
- Second HOA name: 17 North
- Second HOA phone: 480-422-0888
Location
- Region: Phoenix
Financial & listing details
- Price per square foot: $283/sqft
- Tax assessed value: $330,200
- Annual tax amount: $1,522
- Date on market: 7/24/2026
- Cumulative days on market: 79 days
- Listing terms: VA Loan,Cash,Conventional,FHA
- Ownership: Fee Simple
Estimated market value
Not available
Estimated sales range
Not available
Not available
Price history
| Date | Event | Price |
|---|---|---|
| 8/28/2026 | Price change | $425,000-0.9%$283/sqft |
Source:  ARMLS #7058181 Report a problem ARMLS #7058181 Report a problem | ||
| 7/24/2026 | Listed for sale | $429,000+2.2%$285/sqft |
Source: ARMLS #7058181 Report a problem | ||
| 7/26/2024 | Sold | $419,750$279/sqft |
Source: Public Record Report a problem | ||
Public tax history
| Year | Property taxes | Tax assessment |
|---|---|---|
| 2025 | $1,490 +2342.1% | $33,020 +2651.7% |
| 2024 | $61 +1.4% | $1,200 +115.4% |
| 2023 | $60 +460.3% | $557 +129.2% |
| 2022 | $11 | $243 |
Find assessor info on the county website
Monthly payment
Est. payment
Payment breakdown
Explore the cost of this home by adjusting the details. Changes won't be saved.Climate risks
Neighborhood: Deer Valley
Nearby schools
Schools provided by the listing agent
- Elementary: Norterra Canyon School
- Middle: Norterra Canyon School
- High: Sandra Day O'Connor High School
- District: Deer Valley Unified District
Source: ARMLS. This data may not be complete. We recommend contacting the local school district to confirm school assignments for this home.


Similar homes
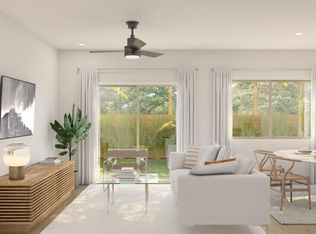
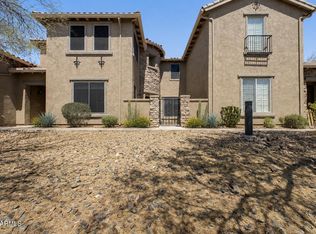
- $450,0003 bd3 ba1.9k sqft28614 N 21ST Avenue, Phoenix, AZ 85085For Sale
 MLS ID #7037522, Shelley Sakala, Real Broker. ARMLS
 - $449,0002 bd2 ba1.6k sqft2425 W BRONCO BUTTE Trail #2059, Phoenix, AZ 85085For Sale
 MLS ID #7078173, Andrew Benoit, HomeSmart. ARMLS
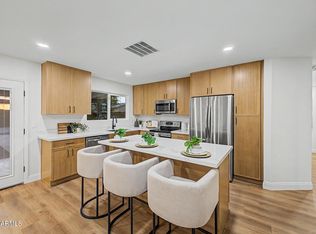
 - $425,0003 bd2 ba1.2k sqft20450 N 14TH Lane, Phoenix, AZ 85027For Sale
 MLS ID #7079607, Santosh George Cherian, West USA Realty. ARMLS
 - $424,9003 bd2 ba1.3k sqft908 W MONTOYA Lane, Phoenix, AZ 85027For Sale
 MLS ID #7034603, Josh Randall, HomeSmart. ARMLS
