Seller offers Buyer $5,000 toward a rate buydown credit. Low Maintenance. Turnkey Starter Housing or the perfect Executive Lock-and-Leave. Enjoy the amenities of Vistancia Village ~ Clubhouse, Business Center, Aquatic Center, Tennis, Basketball & Pickleball Courts, Fitness Center, & 3.5 miles of Walking Trails. This home has great curb appeal w/ brickwork & a stacked-stone elevation. The 1st floor features 2 Bedrooms and Full Bath. The 2nd floor offers a spacious Great Room w/ balcony facing the greenbelt, a cozy Dining area, an updated Kitchen w/ granite counters, lovely, staggered cabinets, & SS Refrigerator & Microwave (2025), SS Range (2026). This level also features a large Office/Den, Powder Room & spacious Laundry Room. The top floor of this lovely three-story home offers a charming Primary Retreat w/ Juliet balcony, massive walk-in closet, double sinks, deep soaker tub & a fabulous walk-in shower. This home also offers new window screens and a 2-car rear-entry garage with direct access to the front foyer.
For sale
Price cut: $16K (10/25)
$329,000
28952 N 124TH Lane, Peoria, AZ 85383
3beds
2,048sqft
Townhouse
Built in 2007
1,870 Square Feet Lot
$327,400 Zestimate®
$161/sqft
$289/mo HOA
What's special
Balcony facing the greenbeltSs rangeCozy dining areaLovely staggered cabinetsHuge walk-in closetFabulous walk-in showerSpacious laundry room
- 262 days
- 595
- 33
Zillow last checked:
Listing updated:
Listed by:
Elizabeth McAlister 623-556-3698,
My Home Group Real Estate
Source: ARMLS,MLS#: 6960121
Facts & features
Interior
Bedrooms & bathrooms
- Bedrooms: 3
- Bathrooms: 3
- Full bathrooms: 2
- 1/2 bathrooms: 1
Heating
- Forced Air
Cooling
- Central Air, Ceiling Fan(s)
Appliances
- Included: Built-in Microwave, Dishwasher, Disposal, Electric Oven
- Laundry: Inside
Features
- High Speed Internet, Granite Counters, Double Vanity, Upstairs, 9+ Flat Ceilings, Pantry, Full Bth Master Bdrm
- Flooring: Carpet, Tile
- Windows: Screens, Double Pane Windows
- Has basement: No
- Has fireplace: No
- Common walls with other units/homes: 1 Common Wall
Interior area
- Total structure area: 2,048
- Total interior livable area: 2,048 sqft
Property
Parking
- Total spaces: 2
- Parking features: Attached, Garage Door Opener, Electric Vehicle Charging Station(s)
- Attached garage spaces: 2
Features
- Stories: 3
- Exterior features: Balcony
- Spa features: None
- Fencing: None
Lot
- Size: 1,870 Square Feet
- Features: None, Borders Common Area, East/West Exposure
Details
- Parcel number: 51004584
Construction
Type & style
- Home type: Townhouse
- Architectural style: Santa Barbara/Tuscan
- Property subtype: Townhouse
- Attached to another structure: Yes
Materials
- Stucco, Wood Frame, Painted, Stone
- Roof: Tile
Condition
- Year built: 2007
Details
- Builder name: T3 Homes, LLC
Utilities & green energy
- Sewer: Public Sewer
Community & HOA
Community
- Features: Pool, Pickleball, Community Spa Htd, Tennis Court(s), Biking/Walking Path, Fitness Center
- Security: Fire Sprinkler System
- Subdivision: VISTANCIA PARCEL A28
HOA
- Has HOA: Yes
- Services included: Maintenance Grounds
- HOA fee: $372 quarterly
- HOA name: Vistancia Village
- HOA phone: 623-215-8646
- Second HOA fee: $495 quarterly
- Second HOA name: Vistancia Parcels
- Second HOA phone: 623-215-8646
Location
- Region: Peoria
Financial & listing details
- Price per square foot: $161/sqft
- Tax assessed value: $301,100
- Annual tax amount: $1,843
- Date on market: 1/20/2026
- Cumulative days on market: 263 days
- Listing terms: VA Loan,Cash,Conventional,FHA
- Ownership: Fee Simple
Estimated market value
$327,400
$311,000 - $344,000
$2,125/mo
Price history
| Date | Event | Price |
|---|---|---|
| 10/25/2026 | Price change | $329,000-4.6%$161/sqft |
Source:  ARMLS #6960121 Report a problem | ||
| 8/28/2026 | Price change | $345,000-2.5%$168/sqft |
Source: ARMLS #6960121 Report a problem | ||
| 8/14/2026 | Listed for sale | $353,800$173/sqft |
Source: ARMLS #6960121 Report a problem | ||
| 7/14/2026 | Listing removed | $353,800$173/sqft |
Source: ARMLS #6960121 Report a problem | ||
| 6/19/2026 | Price change | $353,800-1.7%$173/sqft |
Source: ARMLS #6960121 Report a problem | ||
| 5/16/2026 | Price change | $359,999-2.7%$176/sqft |
Source: ARMLS #6960121 Report a problem | ||
| 4/6/2026 | Price change | $369,885-2.6%$181/sqft |
Source: ARMLS #6960121 Report a problem | ||
| 3/5/2026 | Price change | $379,900-3.8%$185/sqft |
Source: ARMLS #6960121 Report a problem | ||
| 2/15/2026 | Price change | $395,000-3.7%$193/sqft |
Source: ARMLS #6960121 Report a problem | ||
| 1/20/2026 | Listed for sale | $410,000+3.8%$200/sqft |
Source: ARMLS #6960121 Report a problem | ||
| 6/7/2023 | Sold | $395,000+2.6%$193/sqft |
Source: ARMLS #6509456 Report a problem | ||
| 5/8/2023 | Pending sale | $385,000$188/sqft |
Source: ARMLS #6509456 Report a problem | ||
| 5/3/2023 | Price change | $385,000-2.5%$188/sqft |
Source: ARMLS #6509456 Report a problem | ||
| 4/27/2023 | Price change | $395,000-1.2%$193/sqft |
Source: ARMLS #6509456 Report a problem | ||
| 4/18/2023 | Price change | $399,700-2.7%$195/sqft |
Source: ARMLS #6509456 Report a problem | ||
| 4/14/2023 | Price change | $410,700+0.7%$201/sqft |
Source: ARMLS #6509456 Report a problem | ||
| 3/31/2023 | Price change | $407,700+3.2%$199/sqft |
Source: ARMLS #6509456 Report a problem | ||
| 3/8/2023 | Price change | $395,000-0.9%$193/sqft |
Source: ARMLS #6509456 Report a problem | ||
| 2/23/2023 | Price change | $398,500-0.1%$195/sqft |
Source: ARMLS #6509456 Report a problem | ||
| 1/29/2023 | Price change | $399,000-2.4%$195/sqft |
Source: ARMLS #6509456 Report a problem | ||
| 1/19/2023 | Listed for sale | $409,000+202.5%$200/sqft |
Source: ARMLS #6509456 Report a problem | ||
| 5/8/2009 | Sold | $135,216$66/sqft |
Source: ARMLS #4044171 Report a problem | ||
Public tax history
| Year | Property taxes | Tax assessment |
|---|---|---|
| 2025 | $1,531 +2.8% | $30,110 -14% |
| 2024 | $1,490 -1% | $35,020 +131% |
| 2023 | $1,505 -4% | $15,157 -30.8% |
| 2022 | $1,567 -4.5% | $21,910 +7.8% |
| 2021 | $1,640 +3.6% | $20,320 +2.6% |
| 2020 | $1,583 +3.9% | $19,800 +8.7% |
| 2019 | $1,523 | $18,220 +11.4% |
| 2018 | $1,523 +0.6% | $16,350 +21.4% |
| 2017 | $1,514 +8.2% | $13,470 +0.4% |
| 2016 | $1,399 +9.5% | $13,420 -4.2% |
| 2015 | $1,278 | $14,010 +43.4% |
| 2014 | -- | $9,770 +2.6% |
| 2013 | -- | $9,520 -4.4% |
| 2012 | -- | $9,960 -6.7% |
| 2011 | -- | $10,680 -30% |
| 2010 | -- | $15,260 -13.8% |
| 2009 | -- | $17,700 |
Find assessor info on the county website
Monthly payment
Est. payment
Payment breakdown
Explore the cost of this home by adjusting the details. Changes won't be saved.Climate risks
Neighborhood: 85383
Nearby schools
Schools provided by the listing agent
- Elementary: Vistancia Elementary School
- Middle: Vistancia Elementary School
- High: Liberty High School
- District: Peoria Unified School District
Source: ARMLS. This data may not be complete. We recommend contacting the local school district to confirm school assignments for this home.


Similar homes
- $329,0004 bd3 ba2k sqft28976 N 124TH Lane, Peoria, AZ 85383For Sale
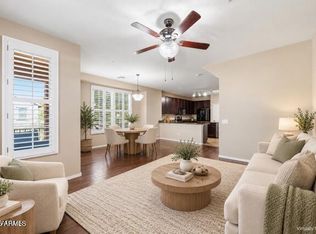 MLS ID #7048747, George Laughton, EveryPlace. ARMLS
- $399,9993 bd4 ba1.9k sqft29219 N 123RD Lane, Peoria, AZ 85383For Sale
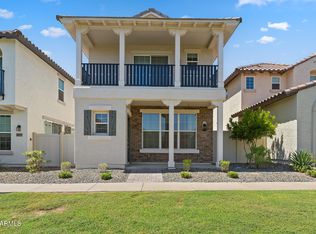 MLS ID #7087121, Hsiao Lo, Realty ONE Group. ARMLS
- $425,0002 bd2 ba1.3k sqft28436 N 123RD Lane, Peoria, AZ 85383For Sale
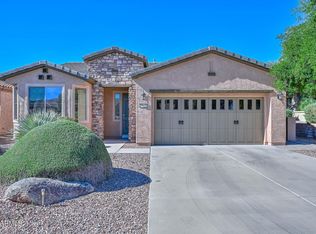 MLS ID #6994611, Nathan C Martinez, RE/MAX Fine Properties. ARMLS
- $485,0003 bd2 ba1.8k sqft13668 W JESSE RED Drive, Peoria, AZ 85383For Sale
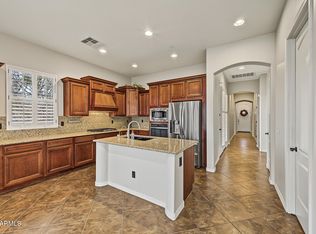 MLS ID #7101076, Lisa Bartlett, RE/MAX Desert Showcase. ARMLS
