Skip main navigation
Sold for $330,000
  • $330,000

    2725 E MINE CREEK Road #1203, Phoenix, AZ 85024

    2beds
    1,248sqft
    Townhouse
    Built in 2008
    3,419 Square Feet Lot
    $330,000 Zestimate®
    $264/sqft
    $2,233 Estimated rent

    Home value

    $330,000

    $304,000 - $360,000

    $2,233/mo

    Zestimate® history
    Loading
    Loading...

    Owner options

    List your home for rent

    $2,233/mo

    Rent Zestimate®

    Find your next renter with Zillow Rental Manager. Plus, with online applications, you can quickly screen prospective tenants – for free.

    Learn more

    $2,233/mo

    Rent Zestimate®

    Refinance and save

    $2,191/mo

    Est. payment

    Refinancing to a lower rate could help reduce your monthly payments and save thousands over the life of the loan.

    See today's rates

    $2,191/mo

    Est. payment

    Explore your selling options

    Work with a Zillow partner agent

    Leverage their expertise and Zillow's premium Showcase listings to get your home seen by more buyers.

    Get started

    List with your own agent

    Get your home in front of millions of buyers by listing it on Zillow.

    Learn how to do it

    Sell it yourself

    Take full control of how buyers see your home on Zillow by listing For Sale by Owner (FSBO).

    List your home

    What's special

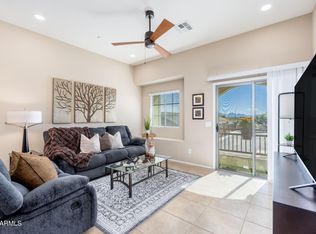
    Covered patioBright open floor planCommunity poolRare detached feelTurf putting greenOversized walk-in closetSpacious primary bedroom
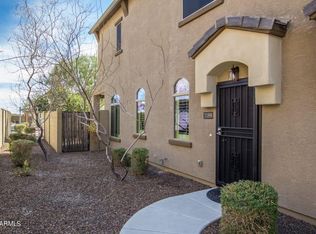
    Discover this lovely & maintained townhome where privacy meets care! With only one adjoining neighbor, this unit offers a rare, detached feel in a prime location right off the 101--minutes from the best dining and shopping at Desert Ridge! Interior Highlights: Desired Layout: Bright open floor plan with a split-bedroom design for ultimate privacy. Exclusive Upgrades: Significant custom owner updates unique to this unit! Suite Retreat: Spacious primary bedroom featuring an oversized walk-in closet. Your Private Backyard: Step outside to a yard designed for entertaining! Enjoy a turf putting green, covered patio, and a custom misting system to keep you cool year-round. Plus, enjoy the community pool, spa, and park! Come take a peak today and see if this is your dream come true!

    Zillow last checked:

    Listing updated:

    Listed by:

    Ryan Jones 602-418-2008,

    HomeSmart

    Bought with:

    Ryan Jones, SA698707000

    HomeSmart

    Source: ARMLS,MLS#: 7027486MLS Logo

    Facts & features

    Interior

    Bedrooms & bathrooms
    • Bedrooms: 2
    • Bathrooms: 2
    • Full bathrooms: 2
    Heating
    • Electric
    Cooling
    • Central Air, Ceiling Fan(s)
    Appliances
    • Included: Built-in Microwave, Dishwasher, Disposal
    Features
    • Non-laminate Counter, High Speed Internet, Granite Counters, Eat-in Kitchen, Breakfast Bar, 9+ Flat Ceilings, No Interior Steps, Kitchen Island, Pantry, 3/4 Bath Master Bdrm
    • Windows: Solar Screens, Double Pane Windows
    • Has basement: No
    • Has fireplace: No
    • Common walls with other units/homes: 1 Common Wall,End Unit
    Interior area
    • Total structure area: 1,248
    • Total interior livable area: 1,248 sqft

    Property

    Parking
    • Total spaces: 2
    • Parking features: Garage Door Opener
    • Garage spaces: 2
    Features
    • Stories: 1
    • Patio & porch: Covered, Patio
    • Exterior features: Private Yard
    • Spa features: None
    • Fencing: Block
    Lot
    • Size: 3,419 sqft
    • Features: Corner Lot, Desert Back, Desert Front, Gravel/Stone Back, Synthetic Grass Back
    Details
    • Parcel number: 21244205

    Construction

    Type & style
    • Home type: Townhouse
    • Property subtype: Townhouse
    • Attached to another structure: Yes
    Materials
    • Stucco, Wood Frame, Painted
    • Roof: Tile
    Condition
    • Year built: 2008
    Details
    • Builder name: DR Horton

    Utilities & green energy

    • Sewer: Public Sewer
    • Water: City Water

    Community & neighborhood

    Community
    • Community features: Pool, Gated, Community Spa, Community Spa Htd, Playground
    Location
    • Region: Phoenix
    • Subdivision: PINNACLE AT DESERT PEAK CONDOMINIUM

    HOA & financial

    HOA
    • Has HOA: Yes
    • HOA fee: $305 monthly
    • Services included: Roof Repair, Maintenance Grounds, Roof Replacement, Maintenance Exterior
    • Association name: Desert Peak HOA
    • Association phone: 480-551-4300

    Other

    Other facts
    • Listing terms: Cash,Conventional,FHA,VA Loan
    • Ownership: Fee Simple

    Price history

    DateEventPrice
    6/24/2026Sold$330,000-13.2%$264/sqft
    Source: ARMLS #7027486 Report a problem
    6/11/2026Pending sale$380,000$304/sqft
    Source: ARMLS #7027486 Report a problem
    5/13/2026Listed for sale$380,000$304/sqft
    Source: ARMLS #7027486 Report a problem
    2/10/2026Listing removed$380,000$304/sqft
    Source: ARMLS #6972056 Report a problem
    1/23/2026Listed for sale$380,000+100.5%$304/sqft
    Source: ARMLS #6972056 Report a problem
    3/26/2015Sold$189,500-1.3%$152/sqft
    Source: ARMLS #5166957 Report a problem
    11/28/2014Price change$192,000-1.5%$154/sqft
    Source: RE/MAX PROFESSIONALS #5166957 Report a problem
    6/18/2014Price change$194,900-2.5%$156/sqft
    Source: Realty One Group #5121974 Report a problem
    5/29/2014Listed for sale$199,900+5.2%$160/sqft
    Source: Realty One Group #5121974 Report a problem
    11/10/2008Sold$190,000$152/sqft
    Source: Public Record Report a problem

    Public tax history

    YearProperty taxesTax assessment
    2025$1,794 +2.6%$33,920 -4.9%
    2024$1,748 +2.3%$35,650 +85.8%
    2023$1,710 -1.1%$19,190 -11.4%
    2022$1,728 +1.9%$21,650 +1.6%
    2021$1,696 -0.4%$21,310 +6.2%
    2020$1,704 +3.8%$20,070 +8.7%
    2019$1,642 $18,470 +1.4%
    2018$1,642 +4.7%$18,220 +8.1%
    2017$1,568 +9.5%$16,860 +1.2%
    2016$1,432 +7.4%$16,660 +11%
    2015$1,333 $15,010 +21.3%
    2014-- $12,370 -4.8%
    2013-- $13,000 -3.3%
    2012-- $13,450 -9.4%
    2011-- $14,850 -7.8%
    2010-- $16,100 -9.3%
    2009-- $17,750

    Find assessor info on the county website

    Neighborhood: Desert View

    Nearby schools

    GreatSchools rating
    Schools provided by the listing agent
    • Elementary: Sky Crossing Elementary School
    • Middle: Mountain Trail Middle School
    • High: Pinnacle High School
    • District: Paradise Valley Unified District

    Source: ARMLS. This data may not be complete. We recommend contacting the local school district to confirm school assignments for this home.

    Get a cash offer in 3 minutes
    Find out how much your home could sell for in as little as 3 minutes with a no-obligation cash offer.
    Estimated market value
    $330,000
    Get a cash offer in 3 minutes
    Find out how much your home could sell for in as little as 3 minutes with a no-obligation cash offer.
    Estimated market value
    $330,000