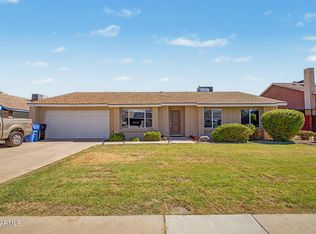
Welcome to this beautifully remodeled 4-bedroom, 2-bath home in desirable North Glendale! Thoughtfully updated throughout, this move-in-ready home features a bright, open layout with modern finishes, stylish flooring, and a beautifully renovated kitchen designed for both everyday living and entertaining. Both bathrooms have been tastefully updated, while the spacious bedrooms offer flexibility for family, guests, or a home office. Enjoy a private backyard with plenty of room to relax, entertain, or create your own outdoor retreat. Conveniently located near shopping, dining, parks, hiking, and easy freeway access. With extensive updates throughout and a functional 4-bedroom floor plan, this turnkey home offers the perfect combination of modern style, comfort, and convenience.
For sale
$487,500
4013 W AVENIDA DEL SOL --, Glendale, AZ 85310
4beds
1,807sqft
Single Family Residence
Built in 1987
6,673 Square Feet Lot
$-- Zestimate®
$270/sqft
$20/mo HOA
What's special
- 23 days
- 773
- 72
Zillow last checked:
Listing updated:
Listed by:
Bobby J Blasey 602-796-2035,
HomeSmart
Source: ARMLS,MLS#: 7069142
Facts & features
Interior
Bedrooms & bathrooms
- Bedrooms: 4
- Bathrooms: 2
- Full bathrooms: 2
Heating
- Electric
Cooling
- Central Air, Ceiling Fan(s)
Appliances
- Included: Dryer, Washer, Water Softener Owned, Refrigerator, Built-in Microwave, Dishwasher, Disposal, Electric Range, Electric Oven
Features
- High Speed Internet, Granite Counters, Double Vanity, Master Downstairs, Eat-in Kitchen, Breakfast Bar, No Interior Steps, Vaulted Ceiling(s), Kitchen Island, 3/4 Bath Master Bdrm
- Flooring: Carpet, Tile
- Windows: Double Pane Windows
- Has basement: No
- Has fireplace: No
Interior area
- Total structure area: 1,807
- Total interior livable area: 1,807 sqft
Property
Parking
- Total spaces: 4
- Parking features: Attached, RV Gate, Garage Door Opener
- Attached garage spaces: 2
- Uncovered spaces: 2
Features
- Stories: 1
- Patio & porch: Covered, Patio
- Spa features: None
- Fencing: Back Yard,Block
Lot
- Size: 6,673 Square Feet
- Features: North/South Exposure, Desert Front, Synthetic Grass Back, Auto Timer H2O Front, Auto Timer H2O Back
Details
- Parcel number: 20511269
Construction
Type & style
- Home type: SingleFamily
- Architectural style: Ranch
- Property subtype: Single Family Residence
Materials
- Stucco, Wood Frame, Painted
- Foundation: Block
- Roof: Composition
Condition
- Year built: 1987
Details
- Builder name: Emerald Homes
Utilities & green energy
- Electric: 220 Volts in Kitchen
- Sewer: Public Sewer
- Water: City Water
Community & HOA
Community
- Subdivision: PALM ESTATES LOT 134 TR A-C
HOA
- Has HOA: Yes
- Services included: Maintenance Grounds
- HOA fee: $120 semi-annually
- HOA name: North Canyon Ranch
- HOA phone: 623-877-1396
Location
- Region: Glendale
Financial & listing details
- Price per square foot: $270/sqft
- Tax assessed value: $367,100
- Annual tax amount: $1,641
- Date on market: 8/17/2026
- Cumulative days on market: 20 days
- Listing terms: Cash,Conventional,FHA,VA Loan
- Ownership: Fee Simple
- Electric utility on property: Yes
Estimated market value
Not available
Estimated sales range
Not available
Not available
Price history
| Date | Event | Price |
|---|---|---|
| 8/20/2026 | Listed for sale | $487,500$270/sqft |
Source:  ARMLS #7069142 Report a problem ARMLS #7069142 Report a problem | ||
Public tax history
| Year | Property taxes | Tax assessment |
|---|---|---|
| 2025 | $1,607 +1% | $36,710 -2.8% |
| 2024 | $1,591 +1.6% | $37,760 +120.6% |
| 2023 | $1,566 +1.8% | $17,116 -29.7% |
| 2022 | $1,538 -2.5% | $24,360 +9.7% |
| 2021 | $1,576 +3.2% | $22,210 +4.8% |
| 2020 | $1,528 +3.6% | $21,200 +11.5% |
| 2019 | $1,475 | $19,020 +7% |
| 2018 | $1,475 +3.6% | $17,780 +8% |
| 2017 | $1,424 +18.7% | $16,470 +6.1% |
| 2016 | $1,200 +3.4% | $15,520 +7.6% |
| 2015 | $1,160 | $14,420 +27% |
| 2014 | -- | $11,350 +13.2% |
| 2013 | -- | $10,030 -9.3% |
| 2012 | -- | $11,060 -12.1% |
| 2011 | -- | $12,580 -17% |
| 2010 | -- | $15,150 -19.1% |
| 2009 | -- | $18,720 -12.7% |
| 2008 | -- | $21,450 +11.1% |
| 2007 | -- | $19,300 +55% |
| 2006 | -- | $12,450 |
| 2005 | -- | $12,450 +13.2% |
| 2004 | -- | $11,000 |
| 2003 | -- | $11,000 +17.6% |
| 2002 | -- | $9,350 |
Find assessor info on the county website
Monthly payment
Est. payment
Payment breakdown
Explore the cost of this home by adjusting the details. Changes won't be saved.Climate risks
Neighborhood: Deer Valley
Nearby schools
Schools provided by the listing agent
- Elementary: Desert Sage Elementary School
- Middle: Hillcrest Middle School
- High: Sandra Day O'Connor High School
- District: Deer Valley Unified District
Source: ARMLS. This data may not be complete. We recommend contacting the local school district to confirm school assignments for this home.
- $369,200-- bd2 ba1.8k sqft4017 W Avenida Del Sol, Glendale, AZ 85310Off Market
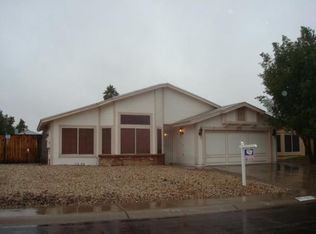
- $507,7003 bd2 ba1.5k sqft4009 W Avenida Del Sol, Glendale, AZ 85310Off Market
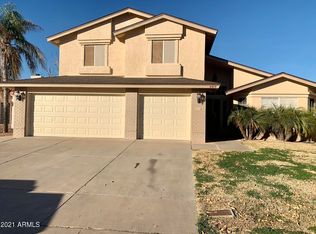
- $541,7004 bd3 ba2.7k sqft4010 W Creedance Blvd, Glendale, AZ 85310Off Market
- $415,500-- bd2 ba1.8k sqft4014 W Creedance Blvd, Glendale, AZ 85310Off Market
Similar homes
- $535,0003 bd2 ba1.7k sqft5975 W ALAMEDA Road, Glendale, AZ 85310For Sale
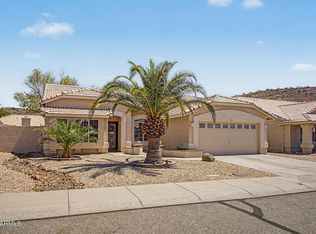 MLS ID #7054711, Christian Feher, West USA Realty. ARMLS
 - $474,0004 bd3 ba2k sqft3721 W RUNION Drive, Glendale, AZ 85308For Sale
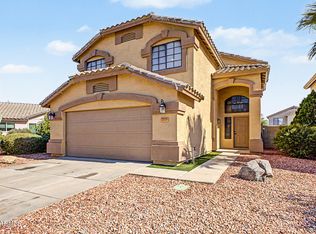 MLS ID #7056406, Janee Brooks, Howe Realty. ARMLS
 - $445,0004 bd2 ba1.4k sqft2357 W BETTY ELYSE Lane, Phoenix, AZ 85023For Sale
 MLS ID #7071345, George Ponce, Century 21 Northwest. ARMLS
 - $495,0004 bd2 ba2.1k sqft6030 W RIVIERA Drive, Glendale, AZ 85304For Sale
 MLS ID #7064476, Frank Martin Jr., A.Z. & Associates. ARMLS
