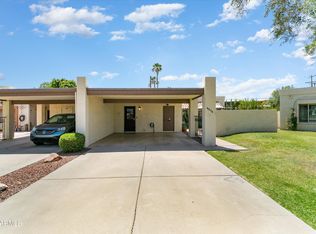
MOTIVATED SELLER | North Central Phoenix gem has been recently updated. Spacious at 1,500 square feet, this mid-century modern condo is move-in ready and features a BRAND NEW HVAC system (2025) for efficient cooling and peace of mind during Phoenix summers: a major cost savings.
Inside are two oversized primary suites, each with an ensuite bath and walk-in closet. The updated kitchen offers contemporary countertops, subway tile backsplash, stainless steel appliances (2021+), an oversized pantry, and a GAS range, a great upgrade for those who love to cook.
HOA covers water, sewer, trash, roof maintenance, exterior upkeep, & blanket insurance. Bright, inviting living spaces flow seamlessly to a large private patio surrounded by mature landscaping. Additional highlights include a water heater replaced in 2021, community pool access, and exceptional storage throughout. Ideally located in the highly desirable North Central Phoenix corridor near the Biltmore, Uptown Phoenix, Camelback Corridor, popular dining, shopping, and convenient freeway access. With major system updates, an ideal split-suite floor plan, valuable buyer incentives, and an unbeatable location, this is one of the best values currently available in the area.
For sale
Price cut: $10K (7/29)
$322,000
1201 E ROSE Lane #9, Phoenix, AZ 85014
2beds
1,500sqft
Condominium
Built in 1964
-- sqft lot
$-- Zestimate®
$215/sqft
$300/mo HOA
What's special
Contemporary countertopsUpdated kitchenRecently updatedBright inviting living spacesTwo oversized primary suitesOversized pantrySubway tile backsplash
- 174 days
- 711
- 56
Zillow last checked:
Listing updated:
Listed by:
Dennis R Salazar 480-744-6310,
eXp Realty
Source: ARMLS,MLS#: 6996447
Facts & features
Interior
Bedrooms & bathrooms
- Bedrooms: 2
- Bathrooms: 2
- Full bathrooms: 2
Heating
- Forced Air, Natural Gas
Cooling
- Central Air, Ceiling Fan(s)
Appliances
- Included: Dryer, Washer, Refrigerator, Built-in Microwave, Dishwasher, Gas Range, Gas Oven, Gas Cooktop
Features
- Non-laminate Counter, High Speed Internet, 2 Master Baths, Full Bth Master Bdrm
- Flooring: Vinyl, Tile
- Has basement: No
- Has fireplace: No
- Common walls with other units/homes: Two Common Walls,Neighbor Below
Interior area
- Total structure area: 1,500
- Total interior livable area: 1,500 sqft
Property
Parking
- Total spaces: 1
- Parking features: Off Street, Detached Carport, Assigned
- Carport spaces: 1
Features
- Stories: 2
- Patio & porch: Patio
- Exterior features: Balcony
- Spa features: None
- Fencing: Block
Lot
- Size: 857 Square Feet
- Features: Grass Front, Grass Back
Details
- Parcel number: 16111042
Construction
Type & style
- Home type: Condo
- Property subtype: Condominium
- Attached to another structure: Yes
Materials
- Painted, Block
- Roof: Built-Up,Foam
Condition
- Year built: 1964
Utilities & green energy
- Sewer: Public Sewer
- Water: City Water
Community & HOA
Community
- Features: Pool, Gated, Biking/Walking Path
- Subdivision: ORCHARD HOUSE CONDOMINIUM
HOA
- Has HOA: Yes
- Services included: Roof Repair, Insurance, Sewer, Maintenance Grounds, Trash, Water, Roof Replacement, Maintenance Exterior
- HOA fee: $300 monthly
- HOA name: Orchard House
- HOA phone: 480-682-4201
Location
- Region: Phoenix
Financial & listing details
- Price per square foot: $215/sqft
- Tax assessed value: $279,600
- Annual tax amount: $994
- Date on market: 3/13/2026
- Cumulative days on market: 174 days
- Listing terms: Cash,Conventional,FHA,VA Loan
- Ownership: Condominium
- Road surface type: Paved, Asphalt
Estimated market value
Not available
Estimated sales range
Not available
Not available
Price history
| Date | Event | Price |
|---|---|---|
| 7/29/2026 | Price change | $322,000-3%$215/sqft |
Source:  ARMLS #6996447 Report a problem ARMLS #6996447 Report a problem | ||
| 7/15/2026 | Price change | $332,000-1.5%$221/sqft |
Source: ARMLS #6996447 Report a problem | ||
| 6/26/2026 | Price change | $337,000-2.3%$225/sqft |
Source: ARMLS #6996447 Report a problem | ||
| 5/13/2026 | Price change | $344,990-1.4%$230/sqft |
Source: eXp Realty #6996447 Report a problem | ||
| 4/14/2026 | Price change | $350,000-2.8%$233/sqft |
Source: ARMLS #6996447 Report a problem | ||
| 3/13/2026 | Listed for sale | $360,000+24.1%$240/sqft |
Source: ARMLS #6996447 Report a problem | ||
| 5/12/2021 | Sold | $290,000+3.9%$193/sqft |
Source: ARMLS #6218616 Report a problem | ||
| 4/12/2021 | Pending sale | $279,000$186/sqft |
Source: ARMLS Broker 259 - My Home Group RE #6218616 Report a problem | ||
| 4/10/2021 | Listed for sale | $279,000+116.4%$186/sqft |
Source: ARMLS Broker 259 - My Home Group RE #6218616 Report a problem | ||
| 12/30/2004 | Sold | $128,900$86/sqft |
Source: ARMLS #2234316 Report a problem | ||
Public tax history
| Year | Property taxes | Tax assessment |
|---|---|---|
| 2025 | $990 +5.2% | $27,960 -4% |
| 2024 | $942 +3% | $29,110 +271.6% |
| 2023 | $914 +3.3% | $7,834 -53.4% |
| 2022 | $885 -0.4% | $16,800 +3.5% |
| 2021 | $888 +2.3% | $16,230 +4.3% |
| 2020 | $868 +2.7% | $15,560 +14.2% |
| 2019 | $845 | $13,630 +28.2% |
| 2018 | $845 +5.3% | $10,630 +32.5% |
| 2017 | $803 +11.5% | $8,020 -5.8% |
| 2016 | $720 +9% | $8,510 +20.4% |
| 2015 | $661 | $7,070 +40% |
| 2014 | -- | $5,050 -22.9% |
| 2013 | -- | $6,550 -20.1% |
| 2012 | -- | $8,200 -20.4% |
| 2011 | -- | $10,300 -20.8% |
| 2010 | -- | $13,000 -9.4% |
| 2009 | -- | $14,350 -2.4% |
| 2008 | -- | $14,700 +24.1% |
| 2007 | -- | $11,850 +37% |
| 2006 | -- | $8,650 |
| 2005 | -- | $8,650 +4.8% |
| 2004 | -- | $8,250 |
| 2003 | -- | $8,250 +31% |
| 2002 | -- | $6,300 |
Find assessor info on the county website
Monthly payment
Est. payment
Payment breakdown
Explore the cost of this home by adjusting the details. Changes won't be saved.Climate risks
Neighborhood: Camelback East
Nearby schools
Schools provided by the listing agent
- Elementary: Madison Rose Lane School
- Middle: Madison #1 Elementary School
- High: Central High School
- District: Madison Elementary District
Source: ARMLS. This data may not be complete. We recommend contacting the local school district to confirm school assignments for this home.
- $319,8002 bd2 ba1.5k sqft1201 E Rose Ln UNIT 1, Phoenix, AZ 85014Off Market
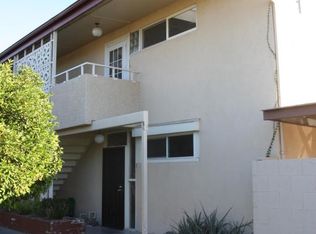
- $277,200-- bd2 ba1.5k sqft1201 E Rose Ln UNIT 3, Phoenix, AZ 85014Off Market
- $320,500-- bd2 ba1.5k sqft1201 E Rose Ln UNIT 8, Phoenix, AZ 85014Off Market
- $286,9002 bd2 ba1.5k sqft1201 E Rose Ln UNIT 10, Phoenix, AZ 85014Off Market

Similar homes
- $329,0002 bd2 ba1.1k sqft5150 N 20TH Street #201, Phoenix, AZ 85016For Sale
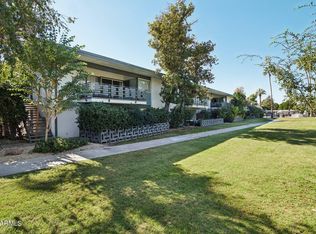 MLS ID #6945900, Kaushik Sirkar, Real Broker. ARMLS
 - $335,0002 bd2 ba1.4k sqft5150 N 20TH Street #205, Phoenix, AZ 85016For Sale
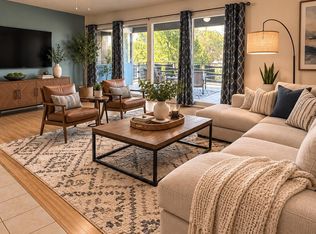 MLS ID #6979547, Kristine Erin McCullough, HomeSmart. ARMLS
 - $335,0003 bd2 ba1.5k sqft6327 N 34TH Lane, Phoenix, AZ 85017For Sale
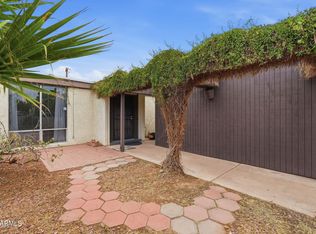 MLS ID #7065800, Marco A Miranda, Russ Lyon Sotheby's International Realty. ARMLS
 - $315,0003 bd2 ba1.5k sqft6836 N 29TH Lane, Phoenix, AZ 85017For Sale
 MLS ID #7041419, Jake Soule, Arizona Luxury Real Estate. ARMLS
