Mid-Century Charm Meets Modern Living at Biltmore Reserve!
Welcome to your new sanctuary in the heart of Phoenix's coveted Biltmore area, where timeless Mid-Century Modern architecture, lush green grounds, and unbeatable walkability create the lifestyle everyone wants but few can claim.
This ground-floor, move-in-ready 2-bed, 2-bath condo has been tastefully updated throughout: a fully remodeled kitchen with modern cabinetry and stainless steel appliances, beautiful engineered bamboo floors, and two spa-inspired bathrooms featuring marble counters and decorative tile. Dual-pane windows invite in natural light while keeping energy efficiency in check and yes, the HOA covers your heating, AC, water, sewer, and trash, so you can truly lock and leave with peace of mind. (cont.) Unwind on your spacious covered patio overlooking the serene park-like lawn, your own private bistro for morning coffee or evening wine. Inside, you'll find a generous primary suite, a stylish guest room with unique touches, in-unit laundry, and extra storage for all the extras that make life easy.
Biltmore Reserve is more than a home it's a lifestyle. Step outside and you're literally a block from Trader Joe's, Whole Foods, Fry's, and all the top dining and shopping at Town & Country and Biltmore Fashion Park. Hit the SR-51 and you're minutes from the airport, Scottsdale, or anywhere else you want to be.
The community features a sparkling pool, BBQ area, and cozy fireplace gathering spot, all tucked into beautifully maintained grounds that reflect this neighborhood's mid-century pedigree.
This is your chance to own a piece of the iconic Biltmore vibe timeless, convenient, and completely turnkey.
Don't miss it. Come see why life is better at Biltmore Reserve.
Sold for $345,000
$345,000
5150 N 20TH Street #103, Phoenix, AZ 85016
2beds
2baths
1,164sqft
Condominium
Built in 1962
-- sqft lot
$342,000 Zestimate®
$296/sqft
$1,758 Estimated rent
Home value
$342,000
$311,000 - $376,000
$1,758/mo
Zestimate® history
Owner options
List your home for rent
$1,758/mo
Rent Zestimate®
Find your next renter with Zillow Rental Manager. Plus, with online applications, you can quickly screen prospective tenants – for free.
$1,758/mo
Rent Zestimate®
Refinance and save
$2,545/mo
Est. payment
Refinancing to a lower rate could help reduce your monthly payments and save thousands over the life of the loan.
$2,545/mo
Est. payment
Explore your selling options
Work with a Zillow partner agent
Leverage their expertise and Zillow's premium Showcase listings to get your home seen by more buyers.
Get startedList with your own agent
Get your home in front of millions of buyers by listing it on Zillow.
Learn how to do itSell it yourself
Take full control of how buyers see your home on Zillow by listing For Sale by Owner (FSBO).
List your homeWhat's special
Zillow last checked:
Listing updated:
Listed by:
Jon Mark Estes 480-249-6400,
RETSY
Bought with:
Christy Hijar, SA657441000
My Home Group Real Estate
Source: ARMLS,MLS#: 6893648
Facts & features
Interior
Bedrooms & bathrooms
- Bedrooms: 2
- Bathrooms: 2
Heating
- Electric
Cooling
- Central Air, Ceiling Fan(s)
Appliances
- Included: Electric Cooktop
Features
- High Speed Internet, Double Vanity, Eat-in Kitchen, No Interior Steps, Full Bth Master Bdrm
- Flooring: Other, Tile
- Windows: Double Pane Windows, Vinyl Frame
- Has basement: No
- Common walls with other units/homes: 1 Common Wall,Neighbor Above,End Unit
Interior area
- Total structure area: 1,164
- Total interior livable area: 1,164 sqft
Property
Parking
- Total spaces: 1
- Parking features: Assigned
- Carport spaces: 1
Accessibility
- Accessibility features: Zero-Grade Entry
Features
- Stories: 1
- Patio & porch: Covered, Patio
- Spa features: None
- Fencing: Block
Lot
- Size: 1,194 Square Feet
Details
- Parcel number: 16456142
- Special conditions: Owner Occupancy Req
Construction
Type & style
- Home type: Condo
- Property subtype: Condominium
- Attached to another structure: Yes
Materials
- Painted, Block
- Roof: Built-Up
Condition
- Year built: 1962
Details
- Builder name: Staman Fields & Company
- Warranty included: Yes
Utilities & green energy
- Sewer: Public Sewer
- Water: City Water
Community & HOA
Community
- Features: Near Bus Stop, Biking/Walking Path
- Subdivision: BILTMORE RESERVE
HOA
- Has HOA: Yes
- Services included: Roof Repair, Insurance, Sewer, Pest Control, Maintenance Grounds, Other (See Remarks), Street Maint, Front Yard Maint, Air Cond/Heating, Trash, Water, Roof Replacement, Maintenance Exterior
- HOA fee: $546 monthly
- HOA name: Biltmore Reserve HOA
- HOA phone: 480-941-1077
Location
- Region: Phoenix
Financial & listing details
- Price per square foot: $296/sqft
- Tax assessed value: $306,000
- Annual tax amount: $1,292
- Date on market: 10/9/2025
- Cumulative days on market: 42 days
- Listing terms: Cash,Conventional
- Ownership: Condominium
Price history
| Date | Event | Price |
|---|---|---|
| 8/28/2025 | Sold | $345,000-3.9%$296/sqft |
Source:  ARMLS #6893648 Report a problem ARMLS #6893648 Report a problem | ||
| 7/17/2025 | Listed for sale | $359,000+52.8%$308/sqft |
Source: ARMLS #6893648 Report a problem | ||
| 11/6/2019 | Sold | $235,000+30.6%$202/sqft |
Source: ARMLS #5986508 Report a problem | ||
| 8/30/2017 | Sold | $180,000+71.4%$155/sqft |
Source: Public Record Report a problem | ||
| 11/3/2000 | Sold | $105,000$90/sqft |
Source: Public Record Report a problem | ||
Public tax history
| Year | Property taxes | Tax assessment |
|---|---|---|
| 2025 | $1,359 +5.2% | $30,600 -5.4% |
| 2024 | $1,292 +3% | $32,360 +201% |
| 2023 | $1,255 +3.3% | $10,751 -45.1% |
| 2022 | $1,215 -0.4% | $19,570 +9.8% |
| 2021 | $1,219 -19.1% | $17,830 +7.4% |
| 2020 | $1,506 +29.8% | $16,600 +10.9% |
| 2019 | $1,160 | $14,970 +12.6% |
| 2018 | $1,160 +5.3% | $13,300 +9.9% |
| 2017 | $1,101 +11.5% | $12,100 +16% |
| 2016 | $988 +6.1% | $10,430 +8.3% |
| 2015 | $931 | $9,630 +29.1% |
| 2014 | -- | $7,460 +18.4% |
| 2013 | -- | $6,300 -19.7% |
| 2012 | -- | $7,850 -19.5% |
| 2011 | -- | $9,750 -18.1% |
| 2010 | -- | $11,900 -19.3% |
| 2009 | -- | $14,750 -7.8% |
| 2008 | -- | $16,000 +9.2% |
| 2007 | -- | $14,650 +50.3% |
| 2006 | -- | $9,750 |
| 2005 | -- | $9,750 +4.3% |
| 2004 | -- | $9,350 |
| 2003 | -- | $9,350 -58.4% |
| 2002 | -- | $22,450 |
Find assessor info on the county website
Neighborhood: Camelback East
Nearby homes
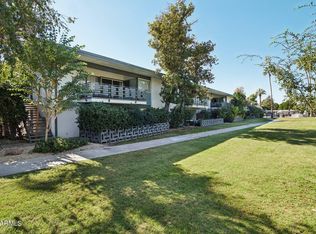
- $329,0002 bd2 ba1.1k sqft5150 N 20th St UNIT 201, Phoenix, AZ 85016For Sale
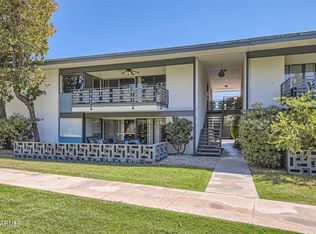
- $342,0001 bd2 ba1.1k sqft5150 N 20th St UNIT 204, Phoenix, AZ 85016Sold
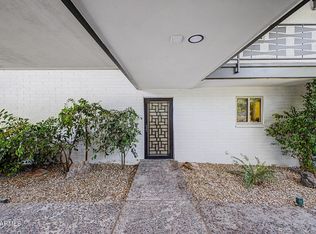
- $335,0002 bd2 ba1.1k sqft5150 N 20th St UNIT 101, Phoenix, AZ 85016For Sale
- $402,600-- bd2 ba1.7k sqft1947 E Colter St APT 114, Phoenix, AZ 85016Off Market
- $317,700-- bd2 ba1.1k sqft1947 E Colter St APT 212, Phoenix, AZ 85016Off Market
- $311,900-- bd2 ba1.1k sqft1947 E Colter St APT 213, Phoenix, AZ 85016Off Market
- $298,3002 bd2 ba912 sqft1946 E Orange Dr, Phoenix, AZ 85016Off Market
- $341,700-- bd2 ba1.4k sqft1939 E Colter St APT 110, Phoenix, AZ 85016Off Market
Nearby schools
GreatSchools rating
- 5/10Madison #1 Elementary SchoolGrades: 5-8Distance: 0.5 mi
- 2/10North High SchoolGrades: 9-12Distance: 2.6 mi
- 8/10Madison Rose Lane SchoolGrades: PK-4Distance: 1.4 mi
Schools provided by the listing agent
- Elementary: Madison Rose Lane School
- Middle: Madison Meadows School
- High: Camelback High School
- District: Madison Elementary District
Source: ARMLS. This data may not be complete. We recommend contacting the local school district to confirm school assignments for this home.
Get a cash offer in 3 minutes
Find out how much your home could sell for in as little as 3 minutes with a no-obligation cash offer.
Estimated market value
$342,000
Get a cash offer in 3 minutes
Find out how much your home could sell for in as little as 3 minutes with a no-obligation cash offer.
Estimated market value
$342,000
- Arizona
- Maricopa County
- Phoenix
- 85016
- Camelback East
- 5150 N 20TH Street Unit 103
Nearby cities
Nearby neighborhoods
Nearby zip codes
Other Phoenix Topics
