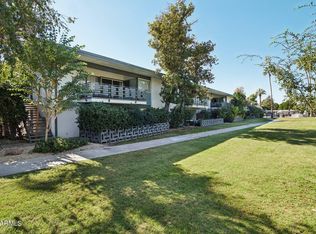
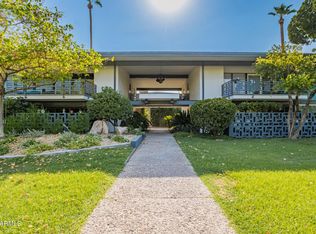
Located near everything the Biltmore Corridor has to offer, this property is a rare walkable treat in Phoenix. The Biltmore Reserve Condos is an iconic mid-century gem, with a retro garden style layout, breeze block accents and a sparkling pool with grill and community room.
This updated corner unit has no shared walls. It boasts 2 bedrooms and 2 bathrooms, an open floor plan, large galley kitchen with custom built in storage, and great natural light from the huge slider door in the living room.
Off the living room is a huge patio surrounded with geometric breezeblock. It provides lovely shade year round.
The main bedroom is huge and has an oversized walk in closet and en suite bathroom. The guest bath has ample storage and a walk in shower.
The HOA dues covers heating and c
For sale
$335,000
5150 N 20TH Street #101, Phoenix, AZ 85016
2beds
1,164sqft
Condominium
Built in 1962
-- sqft lot
$-- Zestimate®
$288/sqft
$579/mo HOA
What's special
Iconic mid-century gemOpen floor planRetro garden style layoutBreeze block accents
- 158 days
- 213
- 15
Zillow last checked:
Listing updated:
Listed by:
Parker A Weinthal 480-447-1574,
eXp Realty
Source: ARMLS,MLS#: 7041788
Facts & features
Interior
Bedrooms & bathrooms
- Bedrooms: 2
- Bathrooms: 2
- Full bathrooms: 2
Heating
- Electric
Cooling
- Central Air
Appliances
- Included: Dryer, Washer, Refrigerator, Dishwasher, Disposal, Electric Range
- Laundry: Inside
Features
- Pantry, Full Bth Master Bdrm
- Flooring: Tile
- Windows: Double Pane Windows
- Has basement: No
- Has fireplace: No
- Common walls with other units/homes: No Common Walls
Interior area
- Total structure area: 1,164
- Total interior livable area: 1,164 sqft
Property
Parking
- Total spaces: 1
- Parking features: Unassigned, Assigned
- Carport spaces: 1
Features
- Stories: 2
- Patio & porch: Covered, Patio
- Spa features: None
- Fencing: Block
Lot
- Size: 1,209 Square Feet
- Features: Borders Common Area, Corner Lot, Grass Front, Grass Back
Details
- Parcel number: 16456143
Construction
Type & style
- Home type: Condo
- Architectural style: Mid-Century Modern
- Property subtype: Condominium
- Attached to another structure: Yes
Materials
- Painted, Block
- Roof: Foam
Condition
- Year built: 1962
Utilities & green energy
- Sewer: Public Sewer
Community & HOA
Community
- Features: Pool, Community Spa Htd, Near Bus Stop
- Subdivision: BILTMORE RESERVE
HOA
- Has HOA: Yes
- Services included: Roof Repair, Insurance, Sewer, Maintenance Grounds, Front Yard Maint, Air Cond/Heating, Trash, Water, Roof Replacement, Maintenance Exterior
- HOA fee: $579 monthly
- HOA name: BILTMORE RESERVE
Location
- Region: Phoenix
Financial & listing details
- Price per square foot: $288/sqft
- Tax assessed value: $306,000
- Annual tax amount: $1,359
- Date on market: 5/15/2026
- Cumulative days on market: 129 days
- Listing terms: VA Loan,Cash,Conventional,FHA
- Ownership: Condominium
Estimated market value
Not available
Estimated sales range
Not available
Not available
Price history
| Date | Event | Price |
|---|---|---|
| 6/13/2026 | Listed for sale | $335,000+119%$288/sqft |
Source:  ARMLS #7041788 Report a problem ARMLS #7041788 Report a problem | ||
| 9/26/2024 | Sold | $153,000-27.1%$131/sqft |
Source: Public Record Report a problem | ||
| 7/31/2017 | Sold | $210,000-4.5%$180/sqft |
Source: ARMLS #5600725 Report a problem | ||
| 5/5/2017 | Listed for sale | $220,000+7.3%$189/sqft |
Source: RE/MAX Fine Properties #5600725 Report a problem | ||
| 1/9/2006 | Sold | $205,000+64%$176/sqft |
Source: ARMLS #2404362 Report a problem | ||
| 1/17/2003 | Sold | $125,000$107/sqft |
Source: Public Record Report a problem | ||
Public tax history
| Year | Property taxes | Tax assessment |
|---|---|---|
| 2025 | $1,359 +5.2% | $30,600 -5.4% |
| 2024 | $1,292 +3% | $32,360 +201% |
| 2023 | $1,255 +3.3% | $10,751 -45.1% |
| 2022 | $1,215 -0.4% | $19,570 +9.8% |
| 2021 | $1,219 -19.1% | $17,830 +7.4% |
| 2020 | $1,506 +29.8% | $16,600 +10.9% |
| 2019 | $1,160 | $14,970 +12.6% |
| 2018 | $1,160 +5.3% | $13,300 +9.9% |
| 2017 | $1,101 +11.5% | $12,100 +16% |
| 2016 | $988 +6.1% | $10,430 +8.3% |
| 2015 | $931 | $9,630 +29.1% |
| 2014 | -- | $7,460 +18.4% |
| 2013 | -- | $6,300 -19.7% |
| 2012 | -- | $7,850 -19.5% |
| 2011 | -- | $9,750 -18.1% |
| 2010 | -- | $11,900 -19.3% |
| 2009 | -- | $14,750 -7.8% |
| 2008 | -- | $16,000 +9.2% |
| 2007 | -- | $14,650 +50.3% |
| 2006 | -- | $9,750 |
| 2005 | -- | $9,750 +4.3% |
| 2004 | -- | $9,350 |
| 2003 | -- | $9,350 -58.4% |
| 2002 | -- | $22,450 |
Find assessor info on the county website
Monthly payment
Est. payment
Payment breakdown
Explore the cost of this home by adjusting the details. Changes won't be saved.Climate risks
Neighborhood: Camelback East
Nearby schools
Schools provided by the listing agent
- Elementary: Madison Rose Lane School
- Middle: Madison #1 Elementary School
- High: Camelback High School
- District: Madison Elementary District
Source: ARMLS. This data may not be complete. We recommend contacting the local school district to confirm school assignments for this home.
Similar homes
- $275,0002 bd2 ba1.2k sqft1901 E Missouri Avenue #217, Phoenix, AZ 85016For Sale
 MLS ID #7027719, Michael Harris, DeLex Realty. ARMLS
 - $310,0002 bd2 ba1.1k sqft3270 E CAMELBACK Road #114, Phoenix, AZ 85018For Sale
 MLS ID #7073142, John L Schloz, HomeSmart. ARMLS
 - $399,9952 bd2 ba1k sqft3505 E CAMPBELL Avenue #11, Phoenix, AZ 85018For Sale
 MLS ID #7047016, Soroosh Ghafaripanah, AZ Dream Homes. ARMLS
 - $269,9992 bd2 ba1.5k sqft2233 E HIGHLAND Avenue #138, Phoenix, AZ 85016For Sale
 MLS ID #7066258, Stephanie Engel, Citiea. ARMLS
