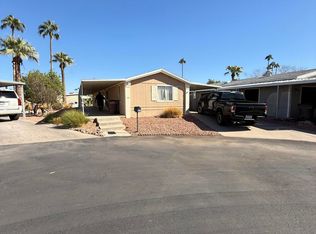
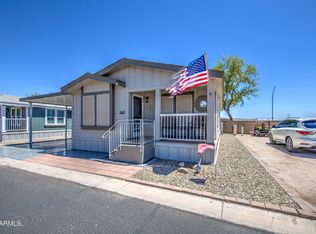
Welcome home! Build in 2023, this manufactured home offers an open concept living with 3 bedroom and 2 baths. The home features modern finishes throughout, including granite countertops, an extended kitchen island, stylist cabinetry, and newer appliances. The refrigerator is included with the sale. Enjoy the versatility of the extended enclosed cover patio, ideal for sunroom, hobby space or additional storage space.
Situated on a desirable corner lot within a gated community, directly across from community amenities, including a swimming pool, fitness center, laundry facilities, pickleball court and on-site salon. With easy access to I-10, loop 202, and close proximity to shopping, dining and everyday conveniences, this home offers both comfort and convenience.
For sale
Price cut: $500 (8/6)
$183,000
6818 W Villa Street, Phoenix, AZ 85043
3beds
1,320sqft
Manufactured Home
Built in 2023
-- sqft lot
$-- Zestimate®
$139/sqft
$-- HOA
What's special
Gated communityOpen concept livingModern finishes throughoutExtended kitchen islandDesirable corner lotGranite countertopsNewer appliances
- 128 days
- 138
- 20
Zillow last checked:
Listing updated:
Listed by:
Annel Renteria 602-551-5661,
Realty ONE Group
Source: ARMLS,MLS#: 7038442
Facts & features
Interior
Bedrooms & bathrooms
- Bedrooms: 3
- Bathrooms: 2
- Full bathrooms: 2
Heating
- Electric
Cooling
- Central Air, Ceiling Fan(s)
Appliances
- Included: Refrigerator, Built-in Microwave, Dishwasher, Gas Range
- Laundry: Inside
Features
- Double Vanity, Eat-in Kitchen, Kitchen Island, Full Bth Master Bdrm
- Flooring: Vinyl
- Has basement: No
- Has fireplace: No
Interior area
- Total structure area: 1,320
- Total interior livable area: 1,320 sqft
Property
Parking
- Total spaces: 5
- Parking features: Carport, Open
- Carport spaces: 3
- Uncovered spaces: 2
Features
- Stories: 1
- Spa features: None
- Fencing: Other
Lot
- Features: Corner Lot, Gravel/Stone Front
Details
- Parcel number: 10241002A
- On leased land: Yes
- Lease amount: $1,066
Construction
Type & style
- Home type: MobileManufactured
- Property subtype: Manufactured Home
Materials
- Vertical Siding, Wood Frame
- Roof: Composition
Condition
- Year built: 2023
Details
- Builder name: CAVCO
Utilities & green energy
- Sewer: Public Sewer
Community & HOA
Community
- Features: Pool, Pickleball, Gated, Community Spa, Near Bus Stop, Community Laundry, Biking/Walking Path, Fitness Center
- Subdivision: San Estrella Housing
HOA
- Has HOA: No
- Services included: No Fees, Water
Location
- Region: Phoenix
Financial & listing details
- Price per square foot: $139/sqft
- Annual tax amount: $200
- Date on market: 6/6/2026
- Cumulative days on market: 129 days
- Listing terms: Cash,Conventional,1031 Exchange,FHA
- Ownership: Leasehold
- Body type: Double Wide
Estimated market value
Not available
Estimated sales range
Not available
Not available
Price history
| Date | Event | Price |
|---|---|---|
| 8/6/2026 | Price change | $183,000-0.3%$139/sqft |
Source:  ARMLS #7038442 Report a problem ARMLS #7038442 Report a problem | ||
| 6/6/2026 | Listed for sale | $183,500$139/sqft |
Source: ARMLS #7038442 Report a problem | ||
Public tax history
Tax history is unavailable.
Monthly payment
Climate risks
Neighborhood: Estrella
Nearby schools
Schools provided by the listing agent
- Middle: Western Valley Middle School
- High: Sierra Linda High School
- District: Fowler Elementary District
Source: ARMLS. This data may not be complete. We recommend contacting the local school district to confirm school assignments for this home.

Similar homes
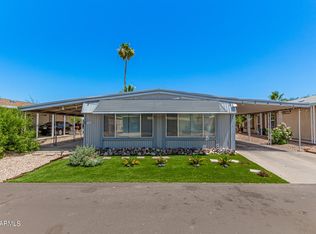
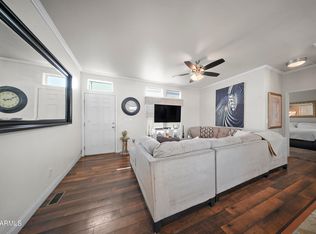
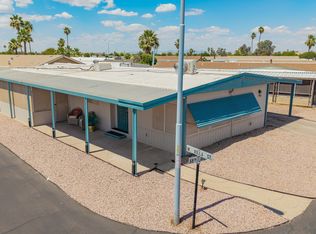
- $95,0003 bd2 ba1.5k sqft630 N 68th Avenue, Phoenix, AZ 85043For Sale
 MLS ID #7026906, Annel Renteria, Realty ONE Group. ARMLS
 - $195,0002 bd2 ba968 sqft17506 W Van Buren Street #245, Goodyear, AZ 85338For Sale
 MLS ID #7092486, Mark Corson, Corson Realty. ARMLS
 - $187,0002 bd2 ba1k sqft17506 W Van Buren Street #170, Goodyear, AZ 85338For Sale
 MLS ID #7065478, Mark Corson, Corson Realty. ARMLS
 - $170,0003 bd2 ba1.6k sqft2609 W SOUTHERN Avenue #169, Tempe, AZ 85282For Sale
 MLS ID #7044782, Terry J Bond, Century 21 Arizona Foothills. ARMLS
