Skip main navigation
Sold for $127,000
  • $127,000

    618 N 68th Lane N #148, Phoenix, AZ 85043

    3beds
    2baths
    1,200sqft
    Manufactured Home
    Built in 2023
    18.24 Acres Lot
    $134,000 Zestimate®
    $106/sqft
    $2,063 Estimated rent

    Home value

    $134,000

    $114,000 - $159,000

    $2,063/mo

    Zestimate® history
    Loading
    Loading...

    Owner options

    List your home for rent

    $2,063/mo

    Rent Zestimate®

    Find your next renter with Zillow Rental Manager. Plus, with online applications, you can quickly screen prospective tenants – for free.

    Learn more

    $2,063/mo

    Rent Zestimate®

    Refinance and save

    $580/mo

    Est. payment

    Refinancing to a lower rate could help reduce your monthly payments and save thousands over the life of the loan.

    See today's rates

    $580/mo

    Est. payment

    Explore your selling options

    Work with a Zillow partner agent

    Leverage their expertise and Zillow's premium Showcase listings to get your home seen by more buyers.

    Get started

    List with your own agent

    Get your home in front of millions of buyers by listing it on Zillow.

    Learn how to do it

    Sell it yourself

    Take full control of how buyers see your home on Zillow by listing For Sale by Owner (FSBO).

    List your home

    What's special

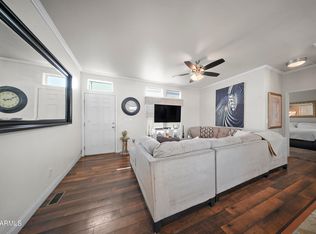
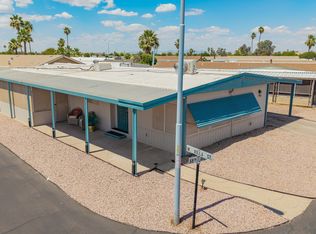
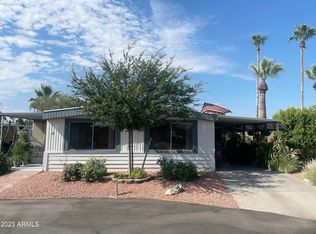
    ALL AGE COMMUNITY! Discover contemporary comfort in this newly built 3-bedroom, 2-bathroom manufactured home, offering a seamless blend of style and functionality. Step into a bright and airy open floor plan designed for modern living. The living room welcomes you with ample natural light and a neutral color palette, perfect for relaxation or entertaining guests. Check out the sleek kitchen featuring stainless steel appliances and generous cabinetry. The island counter provides additional prep space and doubles as a breakfast bar. Enjoy the convenience of central heating and cooling, energy-efficient windows, and contemporary fixtures throughout. This 2023 manufactured home epitomizes modern living with its thoughtful design, quality craftsmanship, and desirable location.

    Zillow last checked:

    Listing updated:

    Listed by:

    Kendra L Garcia 602-561-2250,

    Citiea,

    Lisa M Harris 602-349-0068,

    Citiea

    Bought with:

    Jerry Thomas Beavers, SA547108000

    Realty ONE Group

    Source: ARMLS,MLS#: 6726790MLS Logo

    Facts & features

    Interior

    Bedrooms & bathrooms
    • Bedrooms: 3
    • Bathrooms: 2
    Heating
    • Electric
    Cooling
    • Central Air, Ceiling Fan(s)
    Appliances
    • Included: Refrigerator, Built-in Microwave, Dishwasher, Disposal, Gas Range, Gas Oven
    Features
    • High Speed Internet, Eat-in Kitchen, Breakfast Bar, Kitchen Island, 3/4 Bath Master Bdrm, Laminate Counters
    • Flooring: Carpet, Linoleum
    • Windows: ENERGY STAR Qualified Windows
    • Has basement: No
    • Has fireplace: No
    Interior area
    • Total structure area: 1,200
    • Total interior livable area: 1,200 sqft

    Property

    Parking
    • Total spaces: 2
    • Parking features: Carport
    • Carport spaces: 2
    Features
    • Stories: 1
    • Pool features: None
    • Spa features: None
    • Fencing: None
    Lot
    • Size: 18.24 Acres
    • Features: Gravel/Stone Front, Gravel/Stone Back
    Details
    • Parcel number: 10241002A
    • On leased land: Yes
    • Lease amount: $916

    Construction

    Type & style
    • Home type: MobileManufactured
    • Property subtype: Manufactured Home
    Materials
    • Wood Frame
    • Roof: Composition
    Condition
    • Year built: 2023
    Details
    • Builder name: Cavco

    Utilities & green energy

    • Sewer: Public Sewer
    • Water: City Water

    Community & neighborhood

    Community
    • Community features: Pool, Gated, Community Spa, Community Spa Htd, Near Light Rail Stop, Near Bus Stop, Biking/Walking Path
    Location
    • Region: Phoenix
    • Subdivision: San Estrella Estates

    Other

    Other facts
    • Body type: Multi-Wide
    • Listing terms: Cash,Conventional
    • Ownership: Leasehold

    Price history

    DateEventPrice
    9/19/2024Sold$127,000-9.3%$106/sqft
    Source: ARMLS #6726790 Report a problem
    8/29/2024Pending sale$140,000$117/sqft
    Source: ARMLS #6726790 Report a problem
    8/15/2024Price change$140,000-12.5%$117/sqft
    Source: ARMLS #6726790 Report a problem
    7/12/2024Price change$160,000-16.7%$133/sqft
    Source: ARMLS #6726790 Report a problem
    7/5/2024Price change$192,000-34.2%$160/sqft
    Source: ARMLS #6726790 Report a problem
    7/3/2024Listed for sale$292,000+84.8%$243/sqft
    Source: ARMLS #6726790 Report a problem
    6/27/2024Listing removed$158,000$132/sqft
    Source: BHHS broker feed #6693705 Report a problem
    6/20/2024Price change$158,000-1.9%$132/sqft
    Source: ARMLS #6693705 Report a problem
    5/18/2024Listed for sale$161,000$134/sqft
    Source: ARMLS #6693705 Report a problem
    4/22/2024Listing removed$161,000$134/sqft
    Source: BHHS broker feed #6693705 Report a problem
    4/19/2024Listed for sale$161,000$134/sqft
    Source: ARMLS #6693705 Report a problem

    Public tax history

    Tax history is unavailable.

    Neighborhood: Estrella

    Nearby schools

    GreatSchools rating
    Schools provided by the listing agent
    • Elementary: Fowler Elementary School
    • Middle: Western Valley Middle School
    • High: Sierra Linda High School
    • District: Fowler Elementary District

    Source: ARMLS. This data may not be complete. We recommend contacting the local school district to confirm school assignments for this home.

    Get a cash offer in 3 minutes
    Find out how much your home could sell for in as little as 3 minutes with a no-obligation cash offer.
    Estimated market value
    $134,000
    Get a cash offer in 3 minutes
    Find out how much your home could sell for in as little as 3 minutes with a no-obligation cash offer.
    Estimated market value
    $134,000