Check out this PRIME Phoenix property just off Baseline Road in the gated community of Hunter Ridge! You'll be hard-pressed to find another 3-bedroom, 2.5-bath home with a two-car garage, this location, and these amenities anywhere in the Valley at this price point.
Step inside this tastefully updated home and enjoy the open-concept floor plan featuring a custom color palette, abundant natural light, wood-look flooring, and tile in all the high-traffic areas. The kitchen is a chef's delight with abundant cabinetry, stainless steel appliances, granite countertops, and plenty of workspace. A convenient half bath is located just off the kitchen near the garage entry.
Step outside and unwind on your private patio overlooking the canal, complete with low-maintenance turf and a partitioned gate for added privacy.
Upstairs, you'll find all three bedrooms, two full bathrooms, brand new water heater and a conveniently located laundry closet. The secondary bedrooms are generously sized with ample closet space, while the spacious primary suite features a walk-in closet and a private en suite bathroom.
Residents enjoy outstanding community amenities, including two sparkling pools with relaxing spa, playground, and ample guest parking.
The location is hard to beat--just minutes from South Mountain hiking and biking trails, championship golf courses, shopping, dining, downtown Phoenix, Sky Harbor International Airport, and I-10, putting the entire Valley within easy reach.
Whether you're searching for your next home or a great investment opportunity, this property delivers.
See it today!
Pending
$350,000
3060 E DUNBAR Drive, Phoenix, AZ 85042
3beds
1,439sqft
Townhouse
Built in 2007
763 Square Feet Lot
$-- Zestimate®
$243/sqft
$340/mo HOA
What's special
Open-concept floor planAmple guest parkingTastefully updated homeLow-maintenance turfPlenty of workspacePrivate en suite bathroomAbundant natural light
- 61 days
- 140
- 4
Zillow last checked:
Listing updated:
Listed by:
Jesse Scheel 701-212-2111,
eXp Realty
Source: ARMLS,MLS#: 7051745
Facts & features
Interior
Bedrooms & bathrooms
- Bedrooms: 3
- Bathrooms: 3
- Full bathrooms: 2
- 1/2 bathrooms: 1
Heating
- Electric
Cooling
- Central Air, Ceiling Fan(s)
Appliances
- Included: Dryer, Washer, Refrigerator, Dishwasher
Features
- Double Vanity, Upstairs, Eat-in Kitchen, Kitchen Island, Full Bth Master Bdrm
- Has basement: No
- Has fireplace: No
Interior area
- Total structure area: 1,439
- Total interior livable area: 1,439 sqft
Property
Parking
- Total spaces: 2
- Parking features: Garage
- Garage spaces: 2
Features
- Stories: 2
- Exterior features: Screened in Patio(s)
- Spa features: None
- Fencing: Block
Lot
- Size: 763 Square Feet
- Features: Synthetic Grass Back
Details
- Parcel number: 12296816
Construction
Type & style
- Home type: Townhouse
- Property subtype: Townhouse
- Attached to another structure: Yes
Materials
- Stucco, Wood Frame
- Roof: Tile
Condition
- Year built: 2007
Details
- Builder name: KB Homes
Utilities & green energy
- Sewer: Public Sewer
- Water: City Water
Community & HOA
Community
- Features: Pool, Gated, Playground
- Subdivision: HUNTER RIDGE PHASE 2 CONDOMINIUM
HOA
- Has HOA: Yes
- Services included: Roof Repair, Insurance, Sewer, Maintenance Grounds, Street Maint, Front Yard Maint, Trash, Water, Maintenance Exterior
- HOA fee: $340 monthly
- HOA name: Hunter Ridge
- HOA phone: 623-251-5260
Location
- Region: Phoenix
Financial & listing details
- Price per square foot: $243/sqft
- Tax assessed value: $290,700
- Annual tax amount: $1,997
- Date on market: 7/9/2026
- Cumulative days on market: 62 days
- Listing terms: Cash,Conventional,FHA,VA Loan
- Ownership: Fee Simple
Estimated market value
Not available
Estimated sales range
Not available
Not available
Price history
| Date | Event | Price |
|---|---|---|
| 8/13/2026 | Pending sale | $350,000$243/sqft |
Source:  ARMLS #7051745 Report a problem ARMLS #7051745 Report a problem | ||
| 7/9/2026 | Listed for sale | $350,000+9%$243/sqft |
Source: ARMLS #7051745 Report a problem | ||
| 7/27/2021 | Sold | $321,000+7%$223/sqft |
Source: ARMLS #6254115 Report a problem | ||
| 6/29/2021 | Pending sale | $299,900$208/sqft |
Source: ARMLS #6254115 Report a problem | ||
| 6/23/2021 | Listed for sale | $299,900+32.8%$208/sqft |
Source: ARMLS #6254115 Report a problem | ||
| 6/18/2021 | Sold | $225,809-3.9%$157/sqft |
Source: Public Record Report a problem | ||
| 3/5/2020 | Sold | $235,000+2.2%$163/sqft |
Source: ARMLS #6036527 Report a problem | ||
| 2/13/2020 | Listed for sale | $230,000+18%$160/sqft |
Source: My Home Group Real Estate #6036527 Report a problem | ||
| 3/28/2008 | Sold | $194,881$135/sqft |
Source: Public Record Report a problem | ||
Public tax history
| Year | Property taxes | Tax assessment |
|---|---|---|
| 2025 | $1,997 +40.2% | $29,070 -9.3% |
| 2024 | $1,425 +3.1% | $32,050 +226.6% |
| 2023 | $1,381 +2.1% | $9,812 -47.7% |
| 2022 | $1,353 -11.3% | $18,770 +10% |
| 2021 | $1,525 +3.3% | $17,060 +3.3% |
| 2020 | $1,475 +2.8% | $16,520 +5.9% |
| 2019 | $1,436 | $15,600 +18.6% |
| 2018 | $1,436 +19.1% | $13,150 +10% |
| 2017 | $1,205 +13.4% | $11,950 +1.6% |
| 2016 | $1,062 +3.7% | $11,760 +20.9% |
| 2015 | $1,024 | $9,730 +39.8% |
| 2014 | -- | $6,960 +21% |
| 2013 | -- | $5,750 -20.1% |
| 2012 | -- | $7,200 -20.4% |
| 2011 | -- | $9,050 -31.2% |
| 2010 | -- | $13,150 -15.7% |
| 2009 | -- | $15,600 +282.4% |
| 2008 | -- | $4,080 |
Find assessor info on the county website
Monthly payment
Est. payment
Payment breakdown
Explore the cost of this home by adjusting the details. Changes won't be saved.Climate risks
Neighborhood: South Mountain
Nearby schools
Schools provided by the listing agent
- Elementary: T G Barr School
- Middle: T G Barr School
- High: South Mountain High School
- District: Roosevelt Elementary District
Source: ARMLS. This data may not be complete. We recommend contacting the local school district to confirm school assignments for this home.

Similar homes
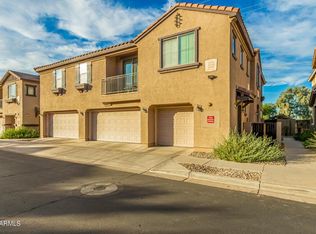
- $425,0003 bd3 ba1.8k sqft4239 E CASSIA Way, Phoenix, AZ 85044For Sale
 MLS ID #7065878, Pam Eagan, Realty Executives Arizona Territory. ARMLS
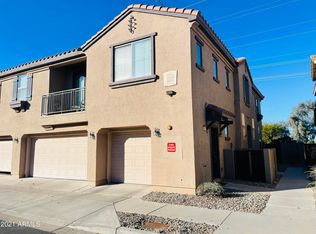
 - $350,0003 bd2 ba1.3k sqft617 W 13TH Street, Tempe, AZ 85281For Sale
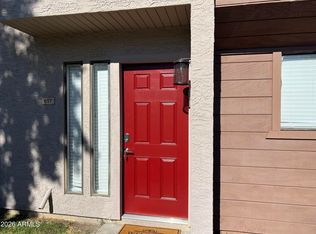 MLS ID #7009824, Veronica Russell, V2 Real Estate. ARMLS
 - $360,0003 bd2 ba1.3k sqft16013 S DESERT FOOTHILLS Parkway #1092, Phoenix, AZ 85048For Sale
 MLS ID #7005722, Eric Schilling, eXp Realty. ARMLS
 - $399,0004 bd2 ba1.4k sqft5109 S 11TH Street, Phoenix, AZ 85040For Sale
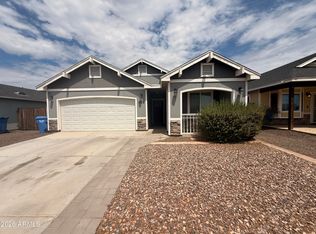 MLS ID #7055953, M. Teresa Rubio-Acuna, Full House Realty of Arizona LLC. ARMLS
