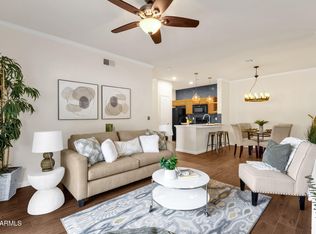
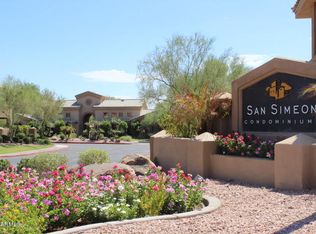
Rare 3 Bedroom 2 Bathroom San Simeon condo with a Garage. Home Warranty plan included with purchase! Tucked in the northern edge of the complex, this move in ready condo with 9 foot ceilings feature updates everywhere! The kitchen features newer stainless steel appliances, granite countertops, and a large pantry. The oversized primary suite has a walk-in closet with granite countertops in the bathroom. Two other large guest rooms, enough room for a king bed, sit right outside a dual granite countertop vanity bathroom. The outdoor patio has been screened in with an extra storage closet. All windows have dark privacy screens, keeping the northern facing condo nice and cool year round! Walking distance to a grocery store and restaurants, this location cannot be more perfect! Community has a workout facility and a heated pool/spa. HOA fee covers water bill, sewer, trash removal, exterior of unit, and the roof. FHA approved community.
For sale
$360,000
16013 S DESERT FOOTHILLS Parkway #1092, Phoenix, AZ 85048
3beds
1,356sqft
:
Get pre-qualified$2,597/mo
Condominium
Built in 1997
-- sqft lot
$-- Zestimate®
$265/sqft
$404/mo HOA
What's special
Oversized primary suiteLarge pantryWalk-in closetExtra storage closetGranite countertopsNewer stainless steel appliances
- 127 days |
- 227 |
- 11 |
Zillow last checked:
Listing updated:
Listed by:
Eric Schilling 402-659-5964,
eXp Realty
Source: ARMLS,MLS#: 7005722
Facts & features
Interior
Bedrooms & bathrooms
- Bedrooms: 3
- Bathrooms: 2
- Full bathrooms: 2
Heating
- Electric
Cooling
- Central Air, Ceiling Fan(s)
Appliances
- Included: Dryer, Washer, Refrigerator, Built-in Microwave, Dishwasher, Electric Range, Electric Cooktop, Built-In Electric Oven
- Laundry: Inside
Features
- High Speed Internet, Granite Counters, Breakfast Bar, 9+ Flat Ceilings, No Interior Steps, Pantry, Full Bth Master Bdrm
- Flooring: Carpet, Tile
- Windows: Screens
- Has basement: No
- Has fireplace: No
- Common walls with other units/homes: 1 Common Wall,Neighbor Above
Interior area
- Total structure area: 1,356
- Total interior livable area: 1,356 sqft
Property
Parking
- Total spaces: 2
- Parking features: Detached Garage, Detached Carport, Garage Door Opener, Assigned, Common
- Garage spaces: 1
- Carport spaces: 1
- Covered spaces: 2
Features
- Stories: 2
- Patio & porch: Covered, Patio
- Exterior features: Storage
- Spa features: None
- Fencing: None
Lot
- Size: 1,318 Square Feet
- Features: Desert Front, Grass Front
Details
- Parcel number: 30097577
- Special conditions: Owner/Agent
Construction
Type & style
- Home type: Condo
- Property subtype: Condominium
- Attached to another structure: Yes
Materials
- Stucco, Other, Painted
- Roof: Tile,Concrete
Condition
- Year built: 1997
Utilities & green energy
- Sewer: Public Sewer
- Water: City Water
Community & HOA
Community
- Features: Pool, Pickleball, Lake, Community Spa, Community Spa Htd, Tennis Court(s), Playground, Biking/Walking Path, Fitness Center
- Subdivision: SAN SIMEON CONDOMINIUMS
HOA
- Has HOA: Yes
- Services included: Roof Repair, Insurance, Sewer, Maintenance Grounds, Trash, Water, Roof Replacement, Maintenance Exterior
- HOA fee: $367 monthly
- HOA name: San Simeon
- HOA phone: 480-460-1420
- Second HOA fee: $221 semi-annually
- Second HOA name: Foothills Master
- Second HOA phone: 480-422-0888
Location
- Region: Phoenix
Financial & listing details
- Price per square foot: $265/sqft
- Tax assessed value: $284,500
- Annual tax amount: $1,408
- Date on market: 3/28/2026
- Cumulative days on market: 128 days
- Listing terms: Cash,Conventional,FHA,VA Loan
- Ownership: Condominium
Estimated market value
Not available
Estimated sales range
Not available
Not available
Price history
| Date | Event | Price |
|---|---|---|
| 3/28/2026 | Listed for sale | $360,000+2.9%$265/sqft |
Source:  ARMLS #7005722 Report a problem ARMLS #7005722 Report a problem | ||
| 5/31/2023 | Sold | $350,000$258/sqft |
Source: ARMLS #6541618 Report a problem | ||
| 4/18/2023 | Pending sale | $350,000$258/sqft |
Source: ARMLS #6541618 Report a problem | ||
| 4/18/2023 | Price change | $350,000+2.9%$258/sqft |
Source: ARMLS #6541618 Report a problem | ||
| 4/8/2023 | Listed for sale | $340,000+142.9%$251/sqft |
Source: ARMLS #6541618 Report a problem | ||
| 12/11/2009 | Sold | $140,000$103/sqft |
Source: Public Record Report a problem | ||
Public tax history
| Year | Property taxes | Tax assessment |
|---|---|---|
| 2025 | $1,400 +2.8% | $28,450 -7.5% |
| 2024 | $1,362 +2.2% | $30,770 +115.9% |
| 2023 | $1,333 -11.6% | $14,249 -27.7% |
| 2022 | $1,509 -0.2% | $19,710 +13.3% |
| 2021 | $1,512 +3.1% | $17,400 +10.8% |
| 2020 | $1,467 +3.2% | $15,710 +12.1% |
| 2019 | $1,421 | $14,010 +0.1% |
| 2018 | $1,421 +4.4% | $14,000 +5.9% |
| 2017 | $1,362 +10.5% | $13,220 +2% |
| 2016 | $1,232 +2.6% | $12,960 +6% |
| 2015 | $1,201 | $12,230 +25.3% |
| 2014 | -- | $9,760 +16.9% |
| 2013 | -- | $8,350 -7.7% |
| 2012 | -- | $9,050 -25.2% |
| 2011 | -- | $12,100 -44.1% |
| 2010 | -- | $21,650 -8.6% |
| 2009 | -- | $23,700 -2.7% |
| 2008 | -- | $24,350 |
Find assessor info on the county website
Monthly payment
Est. payment
Payment breakdown
Explore the cost of this home by adjusting the details. Changes won't be saved.Climate risks
Neighborhood: Ahwatukee Foothills
Nearby schools
GreatSchools rating
- 10/10Kyrene de la Sierra SchoolGrades: PK-5Distance: 0.3 mi
- 8/10Kyrene Altadena Middle SchoolGrades: 4-8Distance: 0.8 mi
- 8/10Desert Vista High SchoolGrades: 9-12Distance: 2.5 mi
Schools provided by the listing agent
- Elementary: Kyrene de la Sierra School
- Middle: Kyrene Altadena Middle School
- High: Desert Vista High School
- District: Kyrene Elementary District
Source: ARMLS. This data may not be complete. We recommend contacting the local school district to confirm school assignments for this home.
- $310,0002 bd2 ba962 sqft16013 S Desert Foothills Pkwy APT 2094, Phoenix, AZ 85048Sold

- $300,0002 bd2 ba1k sqft16013 S Desert Foothills Pkwy APT 1090, Phoenix, AZ 85048Sold
- $292,0002 bd2 ba962 sqft16013 S Desert Foothills Pkwy APT 2095, Phoenix, AZ 85048Sold

- $290,0002 bd2 ba1k sqft16013 S Desert Foothills Pkwy APT 1101, Phoenix, AZ 85048Sold
- $275,0001 bd1 ba748 sqft16013 S Desert Foothills Pkwy APT 2167, Phoenix, AZ 85048Sold
- $390,0003 bd2 ba1.3k sqft16013 S Desert Foothills Pkwy APT 2089, Phoenix, AZ 85048Sold
- $477,0003 bd2 ba1.9k sqft15870 S 11th Pl, Phoenix, AZ 85048Off Market
- $489,0003 bd3 ba1.8k sqft15866 S 11th Pl, Phoenix, AZ 85048Off Market
A local agent can set up tours, give advice and negotiate with sellers.
Similar homes
- $300,0002 bd2 ba1k sqft16013 S DESERT FOOTHILLS Parkway #1134, Phoenix, AZ 85048For Sale
 MLS ID #7058113, Pam Olmstead, HomeSmart. ARMLS
 - $350,0003 bd3 ba1.4k sqft3060 E DUNBAR Drive, Phoenix, AZ 85042For Sale
 MLS ID #7051745, Jesse Scheel, eXp Realty. ARMLS
 - $420,0004 bd2 ba1.4k sqft6914 S 22nd Lane, Phoenix, AZ 85041For Sale
 MLS ID #7061120, Marie De Los Monteros, HomeSmart. ARMLS
 - $359,0003 bd3 ba1.5k sqft900 S 94TH Street #1095, Chandler, AZ 85224For Sale
 MLS ID #7022722, Peg E Bauer, Cactus Mountain Properties, LLC. ARMLS
 - $399,9003 bd2 ba1.1k sqft4216 E HANO Street, Phoenix, AZ 85044For SaleMLS ID #7051208, Laurie J Robbins, Keller Williams Realty Sonoran Living. ARMLS
- $349,9952 bd2 ba1.1k sqft1701 E Colter Street #116, Phoenix, AZ 85016For SaleMLS ID #7042486, Stephanie Moser, Resident Realty. ARMLS
- $409,0003 bd2 ba1.7k sqft7129 W TORONTO Way, Phoenix, AZ 85043For SaleMLS ID #7060237, Adriana Wendler, HomeSmart. ARMLS
- $--4 bd3 ba1.9k sqft2019 N 78th Ave, Phoenix, AZ 85035AuctionAuction.com 2
- $372,8002 bd2 ba1.2k sqft3131 E LEGACY Drive #2001, Phoenix, AZ 85042For SaleMLS ID #7024077, Missy Palmer, Barrett Real Estate. ARMLS
- $379,9003 bd2 ba1.8k sqft5418 W Carson Road, Laveen, AZ 85339For SaleMLS ID #7035983, Jaime Miranda, Keller Williams Realty Phoenix. ARMLS
- $380,0002 bd3 ba1.6k sqft3131 E LEGACY Drive #1002, Phoenix, AZ 85042For SaleMLS ID #6961270, Susanne Currier, West USA Realty. ARMLS
- $222,9991 bd1 ba693 sqft3830 E LAKEWOOD Parkway #1038, Phoenix, AZ 85048For SaleMLS ID #6968950, Kimberly Helfenbein, Home Base Realty. ARMLS
- $350,0003 bd2 ba1.3k sqft617 W 13TH Street, Tempe, AZ 85281For SaleMLS ID #7009824, Veronica Russell, V2 Real Estate. ARMLS
- $409,0003 bd2 ba1.4k sqft5838 S 23RD Drive, Phoenix, AZ 85041For SaleMLS ID #7016316, Ryan Hawley, Watkins Real Estate. ARMLS
- $339,0004 bd3 ba2k sqft7204 S 48TH Drive, Laveen, AZ 85339For SaleMLS ID #7022604, Anette Brown, The Offer Company. ARMLS
- $324,6503 bd2 ba1.5k sqft43982 W GARDEN Lane, Maricopa, AZ 85139For SaleMLS ID #7025543, Tina A Harrison, ProSmart Realty. ARMLS
- $399,0003 bd3 ba1.5k sqft900 S 94TH Street #1092, Chandler, AZ 85224For SaleMLS ID #6973247, Lori Adamson, RE/MAX Fine Properties. ARMLS
- $365,0002 bd2 ba1.5k sqft25629 S ONTARIO Drive, Sun Lakes, AZ 85248For SaleMLS ID #7043316, Tina L Martinez, My Home Group Real Estate. ARMLS
- $262,0002 bd2 ba944 sqft2264 E HUNTINGTON Drive, Phoenix, AZ 85040For SaleMLS ID #7009088, Elysia Porter, RETSY. ARMLS
- $375,0003 bd3 ba1.3k sqft1367 S COUNTRY CLUB Drive #1019, Mesa, AZ 85210For SaleMLS ID #7015304, Amira Lajam, HomeSmart. ARMLS
