1ST SEE PRIVATE REMARKS. HAS GARAGE & COVERED PARKING STALL! 2/2 - ALL NEW APPLIANCES, FLOORING, COUNTERTOPS, SINKS, LIGHTING, PAINT, CARPET -- SIMPLY LOVELY - MUST SEE. ***TENANT RIGHTS APPLY*** San Simeon is part of The Foothills, a prestigious, award-winning master planned community by the Del Webb Corporation. Built on the water's edge of a private lake, each condominium home gives you access to the area's abundant recreational opportunities. Enjoy year round golf, tennis, basketball and a network of biking and hiking trails. Or simply enjoy lakefront living with breath taking views amid a desert oasis. Don't miss this Foothills condo.
Sold for $290,000
$290,000
16013 S DESERT FOOTHILLS Parkway #1101, Phoenix, AZ 85048
2beds
1,048sqft
Apartment
Built in 1997
-- sqft lot
$-- Zestimate®
$277/sqft
$1,708 Estimated rent
Home value
Not available
Estimated sales range
Not available
$1,708/mo
Zestimate® history
Owner options
List your home for rent
$1,708/mo
Rent Zestimate®
Find your next renter with Zillow Rental Manager. Plus, with online applications, you can quickly screen prospective tenants – for free.
$1,708/mo
Rent Zestimate®
Refinance and save
$1,949/mo
Est. payment
Refinancing to a lower rate could help reduce your monthly payments and save thousands over the life of the loan.
$1,949/mo
Est. payment
Explore your selling options
Work with a Zillow partner agent
Leverage their expertise and Zillow's premium Showcase listings to get your home seen by more buyers.
Get startedList with your own agent
Get your home in front of millions of buyers by listing it on Zillow.
Learn how to do itSell it yourself
Take full control of how buyers see your home on Zillow by listing For Sale by Owner (FSBO).
List your homeWhat's special
Zillow last checked:
Listing updated:
Listed by:
Deborah Lynn Hoskinson 480-948-7070,
Condominium Rental Srvc
Bought with:
Cedrick Bell, SA652716000
Realty ONE Group
Source: ARMLS,MLS#: 6783050
Facts & features
Interior
Bedrooms & bathrooms
- Bedrooms: 2
- Bathrooms: 2
- Full bathrooms: 2
Heating
- Electric
Cooling
- Central Air, Ceiling Fan(s), Programmable Thmstat
Appliances
- Included: Dryer, Washer, Refrigerator, Built-in Microwave, Dishwasher, Disposal
Features
- Non-laminate Counter, High Speed Internet, Granite Counters, 9+ Flat Ceilings, Pantry, Full Bth Master Bdrm
- Flooring: Carpet, Tile
- Has basement: No
- Has fireplace: No
- Common walls with other units/homes: Neighbor Above
Interior area
- Total structure area: 1,048
- Total interior livable area: 1,048 sqft
Property
Parking
- Total spaces: 2
- Parking features: Garage Door Opener, Assigned
- Garage spaces: 1
- Carport spaces: 1
- Covered spaces: 2
Features
- Stories: 2
- Patio & porch: Covered
- Pool features: None
- Spa features: None
- Fencing: Block
Lot
- Size: 1,044 Square Feet
- Features: Corner Lot, Desert Back, Desert Front, Grass Front, Grass Back
Details
- Parcel number: 30097586
Construction
Type & style
- Home type: Apartment
- Architectural style: Contemporary
- Property subtype: Apartment
- Attached to another structure: Yes
Materials
- Stucco, Wood Frame
- Roof: Tile
Condition
- Year built: 1997
Details
- Builder name: Monaco
Utilities & green energy
- Sewer: Public Sewer
- Water: City Water
Community & HOA
Community
- Features: Pool, Lake, Community Spa, Community Spa Htd, Near Bus Stop, Biking/Walking Path, Fitness Center
- Subdivision: SAN SIMEON CONDOMINIUMS
HOA
- Has HOA: Yes
- Services included: Roof Repair, Insurance, Sewer, Maintenance Grounds, Street Maint, Trash, Water, Roof Replacement, Maintenance Exterior
- HOA fee: $265 monthly
- HOA name: San Simeon Condomini
- HOA phone: 480-460-1420
- Second HOA fee: $210 semi-annually
- Second HOA name: The Foothills
- Second HOA phone: 480-704-2900
Location
- Region: Phoenix
Financial & listing details
- Price per square foot: $277/sqft
- Tax assessed value: $244,800
- Annual tax amount: $1,155
- Date on market: 2/6/2025
- Cumulative days on market: 416 days
- Listing terms: Cash,Conventional
- Ownership: Fee Simple
Price history
| Date | Event | Price |
|---|---|---|
| 1/15/2026 | Sold | $290,000-3.3%$277/sqft |
Source:  ARMLS #6783050 Report a problem ARMLS #6783050 Report a problem | ||
| 1/4/2026 | Pending sale | $300,000$286/sqft |
Source: ARMLS #6783050 Report a problem | ||
| 7/24/2025 | Price change | $300,000-10.4%$286/sqft |
Source: ARMLS #6783050 Report a problem | ||
| 11/12/2024 | Listed for sale | $335,000+24.1%$320/sqft |
Source: ARMLS #6783050 Report a problem | ||
| 5/21/2008 | Sold | $269,900$258/sqft |
Source: ARMLS #2986627 Report a problem | ||
Public tax history
| Year | Property taxes | Tax assessment |
|---|---|---|
| 2025 | $1,182 +2.8% | $24,480 -7.4% |
| 2024 | $1,150 +2% | $26,450 +158.3% |
| 2023 | $1,127 +4% | $10,239 -38.9% |
| 2022 | $1,084 -0.2% | $16,760 +13.4% |
| 2021 | $1,086 +3.1% | $14,780 +11.5% |
| 2020 | $1,054 +3.2% | $13,260 +12.2% |
| 2019 | $1,021 | $11,820 +1.7% |
| 2018 | $1,021 +4.4% | $11,620 +5.3% |
| 2017 | $978 +10.5% | $11,030 +10.5% |
| 2016 | $886 +2.8% | $9,980 +4.8% |
| 2015 | $861 | $9,520 +36.8% |
| 2014 | -- | $6,960 +16% |
| 2013 | -- | $6,000 -9.8% |
| 2012 | -- | $6,650 -24.4% |
| 2011 | -- | $8,800 -49.6% |
| 2010 | -- | $17,450 -16.1% |
| 2009 | -- | $20,800 +0.2% |
| 2008 | -- | $20,750 |
Find assessor info on the county website
Neighborhood: Ahwatukee Foothills
Nearby homes
- $275,0001 bd1 ba748 sqft16013 S Desert Foothills Pkwy APT 2167, Phoenix, AZ 85048Sold

- $360,0003 bd2 ba1.3k sqft16013 S Desert Foothills Pkwy APT 1092, Phoenix, AZ 85048For Sale

- $310,0002 bd2 ba962 sqft16013 S Desert Foothills Pkwy APT 2094, Phoenix, AZ 85048Sold

- $300,0002 bd2 ba1k sqft16013 S Desert Foothills Pkwy APT 1090, Phoenix, AZ 85048Sold
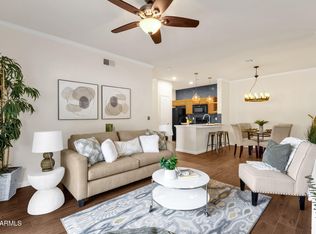
- $292,0002 bd2 ba962 sqft16013 S Desert Foothills Pkwy APT 2095, Phoenix, AZ 85048Sold
- $390,0003 bd2 ba1.3k sqft16013 S Desert Foothills Pkwy APT 2089, Phoenix, AZ 85048Sold
- $279,0002 bd1 ba855 sqft16013 S Desert Foothills Pkwy APT 2105, Phoenix, AZ 85048Sold
- $249,0001 bd1 ba698 sqft16013 S Desert Foothills Pkwy APT 2106, Phoenix, AZ 85048Sold
Nearby schools
GreatSchools rating
- 10/10Kyrene de la Sierra SchoolGrades: PK-5Distance: 0.3 mi
- 8/10Kyrene Altadena Middle SchoolGrades: 4-8Distance: 0.8 mi
- 8/10Desert Vista High SchoolGrades: 9-12Distance: 2.5 mi
Schools provided by the listing agent
- Elementary: Kyrene de la Sierra School
- District: Kyrene Elementary District
Source: ARMLS. This data may not be complete. We recommend contacting the local school district to confirm school assignments for this home.


Get pre-qualified for a loan
At Zillow Home Loans, we can pre-qualify you in as little as 5 minutes with no impact to your credit score.An equal housing lender. NMLS #10287.
- Arizona
- Maricopa County
- Phoenix
- 85048
- Ahwatukee Foothills
- 16013 S DESERT FOOTHILLS Parkway Unit 1101
Nearby cities
Nearby neighborhoods
Nearby zip codes
Other Phoenix Topics
