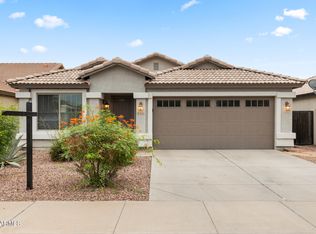
Beautifully maintained single-level home situated on a desirable corner lot, offering 3 bedrooms, 2 bathrooms, a separate den/office, and approximately 1,790 square feet of living space. The split floor plan features vaulted ceilings, skylights, engineered bamboo wood flooring, and an open living and dining area adjoining the spacious kitchen. Enjoy granite countertops in the kitchen and bathrooms, stainless steel kitchen appliances, and a generous kitchen island with breakfast bar seating. The primary suite features a walk-in closet and private bathroom with separate tub and shower. Additional highlights include a newer HVAC system (2021), water softener, and LG front-loading washer and dryer that convey with the home. The two-car garage offers extensive shelving and a workbench. Outside, you'll appreciate the expansive covered patio, low-maintenance desert landscaping, storage shed, and two RV gates providing convenient access to the property. Conveniently located near South Mountain Park and Preserve, shopping, dining, light rail, downtown Phoenix, and Sky Harbor International Airport.
For sale
$405,000
6019 S 13TH Avenue, Phoenix, AZ 85041
3beds
1,790sqft
Single Family Residence
Built in 2001
7,134 Square Feet Lot
$402,400 Zestimate®
$226/sqft
$49/mo HOA
What's special
Split floor planSpacious kitchenLow-maintenance desert landscapingExpansive covered patioDesirable corner lotStainless steel kitchen appliancesStorage shed
- 2 days
- 98
- 8
Zillow last checked:
Listing updated:
Listed by:
Michael Martinez 602-432-0066,
eXp Realty,
Maricruz Martinez 602-663-4874,
eXp Realty
Source: ARMLS,MLS#: 7100900
Facts & features
Interior
Bedrooms & bathrooms
- Bedrooms: 3
- Bathrooms: 2
- Full bathrooms: 2
Heating
- Electric
Cooling
- Central Air, Ceiling Fan(s)
Appliances
- Included: Dryer, Washer, Water Softener Owned, Reverse Osmosis, Refrigerator, Built-in Microwave, Disposal, Electric Range
- Laundry: Inside
Features
- Granite Counters, Vaulted Ceiling(s), Pantry, Full Bth Master Bdrm, Separate Shwr & Tub
- Flooring: Laminate
- Windows: Skylight(s), Solar Screens, Double Pane Windows
- Has basement: No
- Has fireplace: No
Interior area
- Total structure area: 1,790
- Total interior livable area: 1,790 sqft
Property
Parking
- Total spaces: 4
- Parking features: Garage Door Opener, Direct Access
- Garage spaces: 2
- Uncovered spaces: 2
Features
- Stories: 1
- Patio & porch: Covered
- Exterior features: Storage
- Spa features: None
- Fencing: Block
Lot
- Size: 7,134 Square Feet
- Features: East/West Exposure, Corner Lot, Gravel/Stone Front
Details
- Parcel number: 10583029
Construction
Type & style
- Home type: SingleFamily
- Property subtype: Single Family Residence
Materials
- Stucco, Wood Frame, Painted
- Foundation: Slab
- Roof: Tile
Condition
- Year built: 2001
Details
- Builder name: Signature Home Builders Inc
Utilities & green energy
- Sewer: Public Sewer
Community & HOA
Community
- Security: Security System Owned
- Subdivision: VINTAGE AMENDED
HOA
- Has HOA: Yes
- Services included: Maintenance Grounds
- HOA fee: $146 quarterly
- HOA name: Southern One HOA
- HOA phone: 480-892-5222
Location
- Region: Phoenix
Financial & listing details
- Price per square foot: $226/sqft
- Tax assessed value: $316,800
- Annual tax amount: $1,279
- Date on market: 10/30/2026
- Cumulative days on market: 3 days
- Listing terms: VA Loan,Cash,Conventional,FHA
- Ownership: Fee Simple
- Road surface type: Asphalt
Estimated market value
$402,400
$382,000 - $423,000
$2,294/mo
Price history
| Date | Event | Price |
|---|---|---|
| 10/31/2026 | Listed for sale | $405,000+68.8%$226/sqft |
Source:  ARMLS #7100900 Report a problem | ||
| 10/30/2006 | Sold | $240,000+65.8%$134/sqft |
Source: ARMLS #2590321 Report a problem | ||
| 7/13/2001 | Sold | $144,740$81/sqft |
Source: Public Record Report a problem | ||
Public tax history
| Year | Property taxes | Tax assessment |
|---|---|---|
| 2025 | $1,279 +2.6% | $31,680 -6.4% |
| 2024 | $1,246 +3.1% | $33,860 +294.5% |
| 2023 | $1,209 +2.1% | $8,584 -58.8% |
| 2022 | $1,183 -1.8% | $20,860 +18.7% |
| 2021 | $1,205 +3.5% | $17,570 +4.5% |
| 2020 | $1,164 +2.9% | $16,820 +12.7% |
| 2019 | $1,131 | $14,920 +4.3% |
| 2018 | $1,131 +7.3% | $14,310 +22.6% |
| 2017 | $1,054 +13.4% | $11,670 +10.4% |
| 2016 | $929 +1.8% | $10,570 +18.1% |
| 2015 | $912 | $8,950 +40.3% |
| 2014 | -- | $6,380 +26.8% |
| 2013 | -- | $5,030 -19.3% |
| 2012 | -- | $6,230 -3.4% |
| 2011 | -- | $6,450 -35.9% |
| 2010 | -- | $10,070 -41.3% |
| 2009 | -- | $17,160 -11.1% |
| 2008 | -- | $19,300 +25.3% |
| 2007 | -- | $15,400 +31.1% |
| 2006 | -- | $11,750 |
| 2005 | -- | $11,750 +23% |
| 2004 | -- | $9,550 |
| 2003 | -- | $9,550 +695.8% |
| 2002 | -- | $1,200 |
Find assessor info on the county website
Monthly payment
Est. payment
Payment breakdown
Explore the cost of this home by adjusting the details. Changes won't be saved.Climate risks
Neighborhood: South Mountain
Nearby schools
Schools provided by the listing agent
- Elementary: Sunland Elementary School
- Middle: Sunland Elementary School
- High: Cesar Chavez High School
- District: Roosevelt Elementary District
Source: ARMLS. This data may not be complete. We recommend contacting the local school district to confirm school assignments for this home.


Similar homes
- $395,0003 bd2 ba1.6k sqft321 W HARWELL Road, Phoenix, AZ 85041For Sale
 MLS ID #7074392, Lori Ferzoco, West USA Realty. ARMLS
- $445,0005 bd3 ba2.3k sqft5715 S 17TH Avenue, Phoenix, AZ 85041For Sale
 MLS ID #7073541, Brennen Kent, Keller Williams Arizona Realty. ARMLS
- $410,0004 bd2 ba1.8k sqft4525 S 26TH Drive, Phoenix, AZ 85041For Sale
 MLS ID #7078440, George Laughton, EveryPlace. ARMLS
- $439,0004 bd2 ba2.2k sqft9001 S 7TH Drive, Phoenix, AZ 85041For Sale
 MLS ID #7064935, Robert Jones, OfferPad Brokerage, LLC. ARMLS
