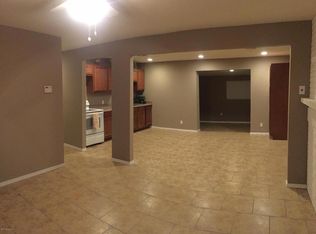
Absolutely fabulous deal for this turn key 4 bedroom, 2 bath home. Brand new Kitchen cabinets, quartz countertops, appliances, bathroom vanities, tub & shower surround. Come check out this beauty today. Low maintenance front and back yard. No HOA. Easy to tour. Approved for FHA, VA, Conventional financing. Come make this your forever home today.
For sale
$395,000
218 W BEAUTIFUL Lane, Phoenix, AZ 85041
4beds
1,548sqft
Single Family Residence
Built in 1974
6,238 Square Feet Lot
$-- Zestimate®
$255/sqft
$-- HOA
What's special
Brand new kitchen cabinetsQuartz countertopsTub and shower surroundBathroom vanities
- 14 days
- 379
- 20
Likely to sell faster than
Zillow last checked:
Listing updated:
Listed by:
Paul Mosley 602-633-4404,
Epique Realty,
Erika Morales 480-437-0443,
Epique Realty
Source: ARMLS,MLS#: 7085261
Facts & features
Interior
Bedrooms & bathrooms
- Bedrooms: 4
- Bathrooms: 2
- Full bathrooms: 2
Heating
- Forced Air, Electric
Cooling
- Central Air, Ceiling Fan(s), Wall/Window Unit(s)
Appliances
- Included: Dryer, Washer, Refrigerator, Built-in Microwave, Dishwasher, Disposal, Gas Range
- Laundry: Other
Features
- Quartz Countertops, High Speed Internet, Master Downstairs, Kitchen Island, 3/4 Bath Master Bdrm
- Flooring: Other, Carpet, Vinyl
- Has basement: No
- Has fireplace: No
Interior area
- Total structure area: 1,548
- Total interior livable area: 1,548 sqft
Property
Parking
- Total spaces: 2
- Parking features: Open
- Uncovered spaces: 2
Features
- Stories: 1
- Spa features: None
- Fencing: Block,Chain Link
Lot
- Size: 6,238 Square Feet
- Features: Dirt Back, Synthetic Grass Frnt
Details
- Parcel number: 30040049
Construction
Type & style
- Home type: SingleFamily
- Architectural style: Ranch
- Property subtype: Single Family Residence
Materials
- Vertical Siding, Wood Frame, Painted, Block
- Roof: Composition
Condition
- Year built: 1974
Utilities & green energy
- Sewer: Public Sewer
Community & HOA
Community
- Subdivision: KEY WEST ESTATES
HOA
- Has HOA: No
- Services included: No Fees
Location
- Region: Phoenix
Financial & listing details
- Price per square foot: $255/sqft
- Tax assessed value: $254,800
- Annual tax amount: $885
- Date on market: 9/25/2026
- Cumulative days on market: 14 days
- Listing terms: VA Loan,Cash,Conventional,Also for Rent,FHA
- Ownership: Fee Simple
- Road surface type: Paved, Asphalt
Estimated market value
Not available
Estimated sales range
Not available
Not available
Price history
| Date | Event | Price |
|---|---|---|
| 9/25/2026 | Listed for sale | $395,000+75.6%$255/sqft |
Source:  ARMLS #7085261 Report a problem ARMLS #7085261 Report a problem | ||
| 3/11/2021 | Sold | $225,000+2.3%$145/sqft |
Source: ARMLS #6179894 Report a problem | ||
| 1/18/2021 | Pending sale | $220,000$142/sqft |
Source: ARMLS #6179894 Report a problem | ||
| 1/12/2021 | Listed for sale | $220,000$142/sqft |
Source: ARMLS #6179894 Report a problem | ||
Public tax history
| Year | Property taxes | Tax assessment |
|---|---|---|
| 2025 | $885 +2.6% | $25,480 -6.3% |
| 2024 | $862 +3.1% | $27,200 +358% |
| 2023 | $836 +2.1% | $5,939 -65.9% |
| 2022 | $819 +365% | $17,410 +10.5% |
| 2021 | $176 +16% | $15,750 +19.3% |
| 2020 | $152 +19% | $13,200 +16% |
| 2019 | $128 | $11,380 +0.5% |
| 2018 | $128 -82.5% | $11,320 +38% |
| 2017 | $729 +13.5% | $8,200 +7.5% |
| 2016 | $643 -1.6% | $7,630 +35.8% |
| 2015 | $653 | $5,620 +17.1% |
| 2014 | -- | $4,800 +37.9% |
| 2013 | -- | $3,480 -77.4% |
| 2012 | -- | $15,400 |
| 2011 | -- | $15,400 |
| 2010 | -- | $15,400 +12.2% |
| 2009 | -- | $13,720 -10.9% |
| 2008 | -- | $15,400 +27.3% |
| 2007 | -- | $12,100 +39.1% |
| 2006 | -- | $8,700 |
| 2005 | -- | $8,700 +16.8% |
| 2004 | -- | $7,450 +11.2% |
| 2003 | -- | $6,700 +27.6% |
| 2002 | -- | $5,250 |
Find assessor info on the county website
Monthly payment
Est. payment
Payment breakdown
Explore the cost of this home by adjusting the details. Changes won't be saved.Climate risks
Neighborhood: South Mountain
Nearby schools
Schools provided by the listing agent
- Elementary: Valley View School
- Middle: Valley View School
- High: Cesar Chavez High School
- District: Roosevelt Elementary District
Source: ARMLS. This data may not be complete. We recommend contacting the local school district to confirm school assignments for this home.
Similar homes
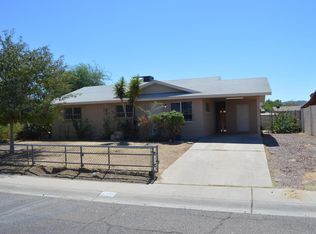
- $--4 bd3 ba2.3k sqft2344 W Melody Dr, Phoenix, AZ 85041Auction
 Auction.com 2
 - $395,0003 bd2 ba1.6k sqft321 W HARWELL Road, Phoenix, AZ 85041For Sale
 MLS ID #7074392, Lori Ferzoco, West USA Realty. ARMLS
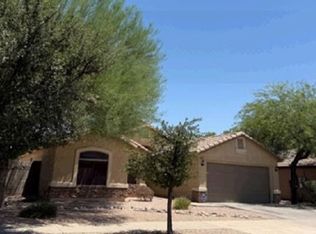
 - $--4 bd2 ba1.9k sqft7707 S 20th Dr, Phoenix, AZ 85041Auction
 Xome
Xome - $410,0004 bd3 ba2.1k sqft5906 S 16TH Drive, Phoenix, AZ 85041For Sale
 MLS ID #7089820, Crystal Morris-Newsom, Obadiah Realty. ARMLS
