Open floorplan, vaulted ceilings, and HUGE backyard with sports court! Not too many properties in this price range with a sports court and this much land. 1 bedroom and 1 full bathroom downstairs for in-laws and guests. 3 full bathrooms in this great 4 bedroom home with split master bedroom upstairs. PLUS jack and jill bathroom for additional 2 bedrooms upstairs. Perfect for a family!
For sale
$410,000
5906 S 16TH Drive, Phoenix, AZ 85041
4beds
2,168sqft
Single Family Residence
Built in 2005
6,479 Square Feet Lot
$-- Zestimate®
$189/sqft
$63/mo HOA
What's special
Open floorplanVaulted ceilings
- 10 days
- 218
- 12
Likely to sell faster than
Zillow last checked:
Listing updated:
Listed by:
Crystal Morris-Newsom 602-748-3002,
Obadiah Realty
Source: ARMLS,MLS#: 7089820
Facts & features
Interior
Bedrooms & bathrooms
- Bedrooms: 4
- Bathrooms: 3
- Full bathrooms: 3
Heating
- Electric, Ceiling
Cooling
- Central Air
Appliances
- Included: Dryer, Washer, Refrigerator, Built-in Microwave, Dishwasher, Disposal, Electric Range
Features
- Granite Counters, Double Vanity, Upstairs, Eat-in Kitchen, Vaulted Ceiling(s), Kitchen Island, Pantry, Full Bth Master Bdrm, Separate Shwr & Tub
- Flooring: Tile
- Windows: Double Pane Windows
- Has basement: No
- Has fireplace: No
Interior area
- Total structure area: 2,168
- Total interior livable area: 2,168 sqft
Property
Parking
- Total spaces: 4
- Parking features: Garage, Carport
- Garage spaces: 2
- Carport spaces: 2
- Covered spaces: 4
Features
- Stories: 2
- Exterior features: Balcony
- Spa features: None
- Fencing: Back Yard,Block
Lot
- Size: 6,479 Square Feet
- Features: East/West Exposure, Desert Front, Grass Back
Details
- Parcel number: 10578292
- Special conditions: Owner/Agent
Construction
Type & style
- Home type: SingleFamily
- Architectural style: Ranch
- Property subtype: Single Family Residence
Materials
- Wood Frame, Painted
- Roof: Tile
Condition
- Year built: 2005
Details
- Builder name: RIchmond American Homes
- Warranty included: Yes
Utilities & green energy
- Sewer: Public Sewer
Community & HOA
Community
- Features: Near Bus Stop, Biking/Walking Path
- Subdivision: SOUTH PARK
HOA
- Has HOA: Yes
- Services included: Maintenance Grounds
- HOA fee: $63 monthly
- HOA name: City Property Manage
- HOA phone: 602-437-4777
Location
- Region: Phoenix
Financial & listing details
- Price per square foot: $189/sqft
- Tax assessed value: $317,000
- Annual tax amount: $1,830
- Date on market: 10/8/2026
- Cumulative days on market: 10 days
- Listing terms: VA Loan,Cash,Conventional,FHA
- Ownership: Fee Simple
Estimated market value
Not available
Estimated sales range
Not available
Not available
Price history
| Date | Event | Price |
|---|---|---|
| 10/8/2026 | Listed for sale | $410,000+135.7%$189/sqft |
Source:  ARMLS #7089820 Report a problem ARMLS #7089820 Report a problem | ||
| 12/2/2023 | Listing removed | -- |
Source: Zillow Rentals Report a problem | ||
| 11/29/2023 | Price change | $3,000-7.9%$1/sqft |
Source: Zillow Rentals Report a problem | ||
| 9/8/2023 | Listed for rent | $3,259+103.7%$2/sqft |
Source: Zillow Rentals Report a problem | ||
| 1/15/2018 | Listing removed | $1,600$1/sqft |
Source: Go Section8 Report a problem | ||
| 11/28/2017 | Listed for rent | $1,600$1/sqft |
Source: Obadiah Realty #5692128 Report a problem | ||
| 6/16/2005 | Sold | $173,925$80/sqft |
Source: Public Record Report a problem | ||
Public tax history
| Year | Property taxes | Tax assessment |
|---|---|---|
| 2025 | $1,830 +2.6% | $31,700 -12.6% |
| 2024 | $1,783 +2.9% | $36,250 +229.3% |
| 2023 | $1,732 +2% | $11,007 -52.4% |
| 2022 | $1,697 -0.8% | $23,120 +10.4% |
| 2021 | $1,710 +3.3% | $20,950 +4.2% |
| 2020 | $1,655 +14.1% | $20,110 +9.4% |
| 2019 | $1,450 | $18,380 +12.3% |
| 2018 | $1,450 +7.3% | $16,360 +12.2% |
| 2017 | $1,352 +13.4% | $14,580 +10.3% |
| 2016 | $1,192 +2.6% | $13,220 +17.4% |
| 2015 | $1,161 | $11,260 +40.2% |
| 2014 | -- | $8,030 +24.5% |
| 2013 | -- | $6,450 -13.2% |
| 2012 | -- | $7,430 -5.1% |
| 2011 | -- | $7,830 -35.7% |
| 2010 | -- | $12,170 -34.1% |
| 2009 | -- | $18,460 -11% |
| 2008 | -- | $20,750 +24.6% |
| 2007 | -- | $16,650 +995.4% |
| 2006 | -- | $1,520 +5.6% |
| 2005 | -- | $1,440 |
Find assessor info on the county website
Monthly payment
Est. payment
Payment breakdown
Explore the cost of this home by adjusting the details. Changes won't be saved.Climate risks
Neighborhood: South Mountain
Nearby schools
Schools provided by the listing agent
- Elementary: C J Jorgensen School
- Middle: C J Jorgensen School
- High: Cesar Chavez High School
- District: Roosevelt Elementary District
Source: ARMLS. This data may not be complete. We recommend contacting the local school district to confirm school assignments for this home.

Similar homes

- $390,0004 bd3 ba1.6k sqft5641 S 10TH Drive, Phoenix, AZ 85041For Sale
 MLS ID #7066292, Tara Jones, Opendoor Brokerage, LLC. ARMLS
 - $420,0004 bd3 ba3.1k sqft7320 S 15TH Drive, Phoenix, AZ 85041For Sale
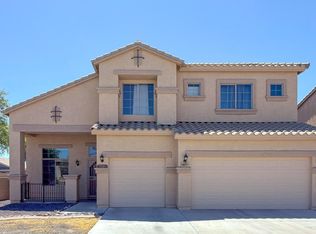 MLS ID #7044480, James Red, HomeSmart. ARMLS
 - $429,0004 bd3 ba2.3k sqft2326 W GABY Road, Phoenix, AZ 85041For Sale
 MLS ID #6967064, Sophia Kim, Unique Real Estate. ARMLS
 - $365,0003 bd2 ba1.3k sqft1614 W LA SALLE Street, Phoenix, AZ 85041For Sale
 MLS ID #7065304, Junior Bernabe, HomeSmart. ARMLS
