Nearly new and beautifully maintained, this gorgeous two-story home offers a thoughtfully designed layout filled with style, comfort, and flexibility. As an added benefit, Sellers are offering $6,000 in concessions with an acceptable offer, to assist buyers with out-of-pocket expenses toward closing costs, rate buydown, or other allowable expenses! Step inside to discover tile flooring, contemporary lighting, and a neutral color palette that creates a bright and modern feel throughout. The heart of the home is the stunning kitchen, featuring 42-inch warm-toned cabinetry, stainless steel appliances, an attractive tile backsplash, ample counter space, and a large island accented with pendant lighting--perfect for casual dining, entertaining, or gathering with family and friends. Designed . . with today's lifestyle in mind, the home also offers a quiet den tucked away on the main level, ideal for a home office, study, or hobby room, along with a spacious upstairs loft that's perfect for football game days, movie nights, or a dedicated play area. The generously sized bedrooms provide comfort for everyone, while the convenient upstairs laundry room adds ease to everyday living. Retreat to the inviting primary suite, complete with a private en-suite bath featuring dual sinks and a spacious walk-in closet. Outside, the backyard presents a blank canvas ready for your vision. Whether you've dreamed of adding a pool, creating a playground, designing an outdoor entertaining space, or cultivating your own backyard oasis, the possibilities are endless. Enjoy your morning coffee or evening relaxation under the covered patio while planning your perfect outdoor retreat. Conveniently located with quick access to Loop 202 San Tan and South Mountain freeways, this home is also just minutes from a variety of shopping, dining, and entertainment options. This is an incredible opportunity to own a move-in-ready home with room to make it uniquely your own!
For sale
Price cut: $5K (7/30)
$444,000
5833 S 23RD Drive, Phoenix, AZ 85041
3beds
2,373sqft
Single Family Residence
Built in 2023
6,064 Square Feet Lot
$-- Zestimate®
$187/sqft
$108/mo HOA
What's special
Covered patioContemporary lightingInviting primary suiteSpacious upstairs loftBright and modern feelAmple counter spaceAttractive tile backsplash
- 130 days
- 66
- 17
Zillow last checked:
Listing updated:
Listed by:
Richard Harless 480-771-1511,
AZ Flat Fee,
Kim Leighton 480-933-1603,
AZ Flat Fee
Source: ARMLS,MLS#: 7039826
Facts & features
Interior
Bedrooms & bathrooms
- Bedrooms: 3
- Bathrooms: 3
- Full bathrooms: 2
- 1/2 bathrooms: 1
Heating
- Electric
Cooling
- Central Air, Ceiling Fan(s)
Appliances
- Included: Dryer, Washer, Refrigerator, Built-in Microwave, Dishwasher, Disposal, Electric Range
- Laundry: Upper Level, Inside, Gas Dryer Hookup, Engy Star (See Rmks)
Features
- High Speed Internet, Double Vanity, Upstairs, Eat-in Kitchen, Breakfast Bar, 9+ Flat Ceilings, Kitchen Island, Pantry, 3/4 Bath Master Bdrm, Laminate Counters
- Flooring: Carpet, Tile
- Windows: Screens, Double Pane Windows
- Has basement: No
- Has fireplace: No
Interior area
- Total structure area: 2,373
- Total interior livable area: 2,373 sqft
Property
Parking
- Total spaces: 4
- Parking features: Garage Door Opener, Direct Access
- Garage spaces: 2
- Uncovered spaces: 2
Accessibility
- Accessibility features: Lever Handles, Bath Lever Faucets
Features
- Stories: 2
- Patio & porch: Covered, Patio
- Exterior features: Private Yard
- Spa features: None
- Fencing: Block
- Has view: Yes
- View description: Mountain(s)
Lot
- Size: 6,064 Square Feet
- Features: East/West Exposure, Sprinklers In Front, Desert Front, Dirt Back, Gravel/Stone Front, Auto Timer H2O Front
Details
- Parcel number: 10587300
Construction
Type & style
- Home type: SingleFamily
- Architectural style: Santa Barbara/Tuscan
- Property subtype: Single Family Residence
Materials
- Stucco, Wood Frame, Painted
- Foundation: Slab
- Roof: Tile
Condition
- Year built: 2023
Details
- Builder name: KB Homes
Utilities & green energy
- Electric: 220 Volts in Kitchen
- Sewer: Public Sewer
Community & HOA
Community
- Features: Playground, Biking/Walking Path
- Subdivision: LIBERTY 1B
HOA
- Has HOA: Yes
- Services included: Maintenance Grounds
- HOA fee: $108 monthly
- HOA name: Liberty
- HOA phone: 602-437-4777
Location
- Region: Phoenix
Financial & listing details
- Price per square foot: $187/sqft
- Tax assessed value: $386,300
- Annual tax amount: $2,613
- Date on market: 6/10/2026
- Cumulative days on market: 130 days
- Listing terms: VA Loan,Cash,Conventional,FHA
- Ownership: Fee Simple
- Electric utility on property: Yes
- Road surface type: Paved
Estimated market value
Not available
Estimated sales range
Not available
Not available
Price history
| Date | Event | Price |
|---|---|---|
| 7/30/2026 | Price change | $444,000-1.1%$187/sqft |
Source:  ARMLS #7039826 Report a problem ARMLS #7039826 Report a problem | ||
| 7/15/2026 | Price change | $449,000-1.5%$189/sqft |
Source: ARMLS #7039826 Report a problem | ||
| 6/10/2026 | Listed for sale | $456,000+12.6%$192/sqft |
Source: ARMLS #7039826 Report a problem | ||
| 4/28/2023 | Sold | $404,990$171/sqft |
Source: Public Record Report a problem | ||
Public tax history
| Year | Property taxes | Tax assessment |
|---|---|---|
| 2025 | $2,613 +2.6% | $38,630 +0.7% |
| 2024 | $2,546 +1082% | $38,350 +2701.3% |
| 2023 | $215 +2% | $1,369 -42.2% |
| 2022 | $211 | $2,370 |
Find assessor info on the county website
Monthly payment
Est. payment
Payment breakdown
Explore the cost of this home by adjusting the details. Changes won't be saved.Climate risks
Neighborhood: South Mountain
Nearby schools
Schools provided by the listing agent
- Elementary: Bernard Black Elementary School
- Middle: Bernard Black Elementary School
- High: Cesar Chavez High School
- District: Roosevelt Elementary District
Source: ARMLS. This data may not be complete. We recommend contacting the local school district to confirm school assignments for this home.


Similar homes
- $450,0005 bd3 ba1.9k sqft2516 W HIDALGO Avenue, Phoenix, AZ 85041For Sale
 MLS ID #7070496, Marili Sanchez, Arizona Proper Real Estate LLC. ARMLS
 - $439,0004 bd3 ba1.9k sqft6025 S 15TH Drive, Phoenix, AZ 85041For Sale
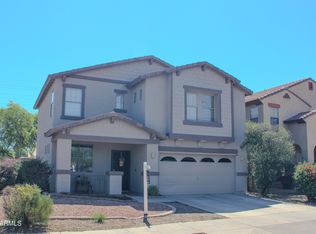 MLS ID #7027804, Craig Mayer, My Home Group Real Estate. ARMLS
 - $479,5005 bd3 ba2.2k sqft1617 W SAINT KATERI Drive, Phoenix, AZ 85041For Sale
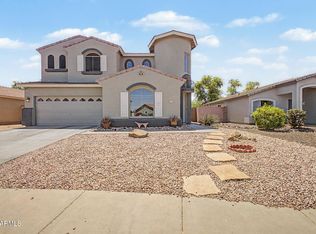 MLS ID #7019374, Martha M Navarro, HomeSmart. ARMLS
 - $349,9003 bd2 ba1.4k sqft2723 W APOLLO Road, Phoenix, AZ 85041For Sale
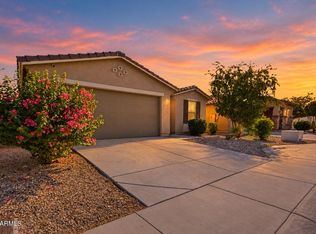 MLS ID #7079284, Austin Goodwin, eXp Realty. ARMLS
