Nestled in the serene gated McClellan Ranch neighborhood, this stunning home boasts backyard mountain views and no back neighbor.Discover this beautifully maintained, nearly new 2023 home. The Calm package includes espresso cabinets with brushed gold hardware, dusty white granite countertops, upgraded LVP flooring and warm beige carpet. This thoughtfully designed layout creates a harmonious blend of style and comfort. Your backyard is ready for some exciting customization, design, and even a pool! Covered patio and extended added patio to enjoy the stellar mountain views and sunsets. Conveniently near Loop 202, the McClellan Ranch - Estate Series offers easy access to all the amenities the valley has to offer. Energy efficient and competitively priced!
For sale
$410,000
6939 W BETH Drive, Laveen, AZ 85339
3beds
1,568sqft
:
Get pre-qualified$2,595/mo
Single Family Residence
Built in 2024
5,175 Square Feet Lot
$-- Zestimate®
$261/sqft
$126/mo HOA
What's special
Covered patioBackyard mountain viewsDusty white granite countertopsExtended added patioUpgraded lvp flooringWarm beige carpetThoughtfully designed layout
- 2 days |
- 70 |
- 5 |
Likely to sell faster than
Zillow last checked:
Listing updated:
Listed by:
Jennifer Robison 480-658-6877,
Fulton Grace Realty
Source: ARMLS,MLS#: 7061009
Facts & features
Interior
Bedrooms & bathrooms
- Bedrooms: 3
- Bathrooms: 2
- Full bathrooms: 2
Garage
- Area: 407.6
- Dimensions: 18.68 x 21.82
Heating
- Electric
Cooling
- Central Air, Programmable Thmstat
Appliances
- Included: Refrigerator, Built-in Microwave, Dishwasher, Disposal, Gas Range, Gas Oven
Features
- Granite Counters, Kitchen Island, Pantry, 3/4 Bath Master Bdrm
- Flooring: Carpet, Laminate
- Windows: Double Pane Windows
- Has basement: No
- Has fireplace: No
Interior area
- Total structure area: 1,568
- Total interior livable area: 1,568 sqft
Property
Parking
- Total spaces: 3
- Parking features: Attached, Garage Door Opener
- Attached garage spaces: 2
- Uncovered spaces: 1
Features
- Stories: 1
- Patio & porch: Covered, Patio
- Spa features: None
- Fencing: Back Yard,Block
- Has view: Yes
- View description: Desert, Mountain(s)
Lot
- Size: 5,175 Square Feet
- Features: North/South Exposure, Desert Front, Gravel/Stone Back, Irrigation Front
Details
- Parcel number: 30007456
Construction
Type & style
- Home type: SingleFamily
- Architectural style: Spanish
- Property subtype: Single Family Residence
Materials
- Spray Foam Insulation, Stucco, Wood Frame, Low VOC Paint, Painted
- Roof: Tile
Condition
- Year built: 2024
Details
- Builder name: MERITAGE HOMES
Utilities & green energy
- Sewer: Public Sewer
- Water: City Water
Community & HOA
Community
- Features: Gated, Playground
- Subdivision: MCCLELLAN RANCH PARCELS 6B 7
HOA
- Has HOA: Yes
- Services included: Maintenance Grounds, Street Maint
- HOA fee: $126 monthly
- HOA name: McClellan Ranch
- HOA phone: 480-448-4728
Location
- Region: Laveen
Financial & listing details
- Price per square foot: $261/sqft
- Tax assessed value: $350,000
- Annual tax amount: $2,630
- Date on market: 7/31/2026
- Cumulative days on market: 2 days
- Listing terms: Cash,Conventional,FHA,VA Loan
- Ownership: Fee Simple
Estimated market value
Not available
Estimated sales range
Not available
Not available
Price history
| Date | Event | Price |
|---|---|---|
| 7/31/2026 | Listed for sale | $410,000+3.6%$261/sqft |
Source:  ARMLS #7061009 Report a problem ARMLS #7061009 Report a problem | ||
| 5/22/2023 | Sold | $395,840$252/sqft |
Source: ARMLS #6498472 Report a problem | ||
| 3/6/2023 | Pending sale | $395,840$252/sqft |
Source: ARMLS #6498472 Report a problem | ||
| 2/21/2023 | Price change | $395,840+0.8%$252/sqft |
Source: ARMLS #6498472 Report a problem | ||
| 2/7/2023 | Price change | $392,840+0.8%$251/sqft |
Source: ARMLS #6498472 Report a problem | ||
| 1/3/2023 | Price change | $389,8400%$249/sqft |
Source: ARMLS #6498472 Report a problem | ||
| 10/6/2022 | Listed for sale | $389,990$249/sqft |
Source:  Meritage Homes Report a problem Meritage Homes Report a problem | ||
Public tax history
| Year | Property taxes | Tax assessment |
|---|---|---|
| 2025 | $2,630 +376.1% | $35,000 +244.1% |
| 2024 | $552 +1.8% | $10,170 +212.9% |
| 2023 | $543 +69.5% | $3,250 -5.1% |
| 2022 | $320 | $3,426 |
Find assessor info on the county website
Monthly payment
Est. payment
Payment breakdown
Explore the cost of this home by adjusting the details. Changes won't be saved.Climate risks
Neighborhood: Laveen
Nearby schools
GreatSchools rating
- 5/10Desert Meadows Elementary SchoolGrades: PK-8Distance: 0.6 mi
- 3/10Betty Fairfax High SchoolGrades: 9-12Distance: 1.6 mi
- 5/10Trailside Point Performing Arts AcademyGrades: K-8Distance: 1.5 mi
Schools provided by the listing agent
- Elementary: Desert Meadows Elementary School
- Middle: Desert Meadows Elementary School
- High: Betty Fairfax High School
- District: Laveen Elementary District
Source: ARMLS. This data may not be complete. We recommend contacting the local school district to confirm school assignments for this home.
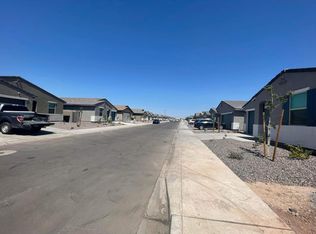
- $465,5004 bd3 ba2k sqft6943 W Beth Dr, Laveen, AZ 85339Off Market
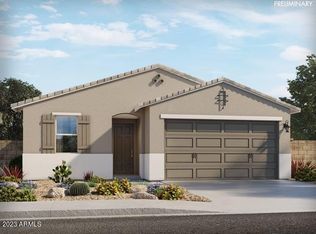
- $428,8003 bd2 ba1.8k sqft6931 W Beth Dr, Laveen, AZ 85339Off Market
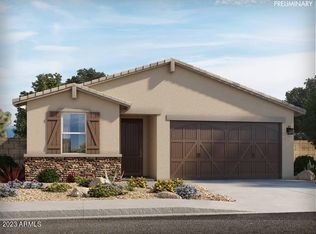
- $409,1003 bd2 ba1.5k sqft6927 W Beth Dr, Laveen, AZ 85339Off Market
- $439,9994 bd2 ba1.8k sqft9038 S 69th Dr, Laveen, AZ 85339For Sale

- $427,1003 bd2 ba1.8k sqft6944 W Beth Dr, Laveen, AZ 85339Off Market
- $454,3004 bd3 ba2k sqft6932 W Beth Dr, Laveen, AZ 85339Off Market
- $409,9903 bd2 ba1.5k sqft9042 S 69th Dr, Laveen, AZ 85339Sold
- $430,3003 bd2 ba1.8k sqft6928 W Beth Dr, Laveen, AZ 85339Off Market
A local agent can set up tours, give advice and negotiate with sellers.
Similar homes
- $439,0003 bd2 ba1.7k sqft7014 W PEDRO Lane, Laveen, AZ 85339For Sale
 MLS ID #7058861, Jean Grimes, Russ Lyon Sotheby's International Realty. ARMLS
 - $439,9994 bd2 ba1.8k sqft9038 S 69TH Drive, Laveen, AZ 85339For SaleMLS ID #7059270, Magali Machado, Realty Achievers LLC. ARMLS
- $484,9004 bd3 ba2k sqft6838 W BETH Drive, Laveen, AZ 85339For Sale
 MLS ID #7060436, Cindy Valadez, HomeSmart. ARMLS
 - $428,0004 bd2 ba1.8k sqft6842 W BETH Drive, Laveen, AZ 85339For Sale
 MLS ID #7058578, Brenda Rae Steele, My Home Group Real Estate. ARMLS
 - $445,0004 bd2 ba1.8k sqft6732 W PEDRO Lane, Laveen, AZ 85339For SaleMLS ID #7051487, Patricia Simpson, Citiea. ARMLS
- $439,9004 bd2 ba1.8k sqft7045 W ALLEN Street, Laveen, AZ 85339For SaleMLS ID #7057984, Yahua Jeff Yuan, Delex Realty. ARMLS
- $410,0003 bd2 ba1.6k sqft7027 W ST CHARLES Avenue, Laveen, AZ 85339For SaleMLS ID #7054966, Unikki McMillian, Coldwell Banker Realty. ARMLS
- $395,0003 bd2 ba1.6k sqft6949 W MELODY Drive, Laveen, AZ 85339For SaleMLS ID #7010397, Andrew Hoyt, HomeSmart Premier. ARMLS
- $450,0004 bd3 ba2.2k sqft6938 W HARWELL Road, Laveen, AZ 85339For SaleMLS ID #7057093, Austin Cahoon, My Home Group Real Estate. ARMLS
- $--4 bd2 ba2.1k sqft7446 W Carter Rd, Laveen, AZ 85339AuctionAuction.com 2
- $419,0003 bd3 ba2.1k sqft8931 S 57TH Drive, Laveen, AZ 85339For SaleMLS ID #7047672, Jera M Banks, Keller Williams Realty Phoenix. ARMLS
- $449,3404 bd3 ba1.9k sqft6619 S 78TH Lane, Laveen, AZ 85339New ConstructionARMLS
- $395,0003 bd2 ba1.4k sqft7428 W FAWN Drive, Laveen, AZ 85339For SaleMLS ID #7043704, Dian Bentinck, Realty ONE Group. ARMLS
- $--4 bd2 ba1.6k sqft6814 W Gary Way, Laveen, AZ 85339AuctionAuction.com 2
- $405,0003 bd2 ba1.8k sqft5307 W BEVERLY Road, Laveen, AZ 85339For SaleMLS ID #7050553, Dennis Fedele, Keller Williams Realty Phoenix. ARMLS
- $450,0004 bd2 ba1.6k sqft5230 W ALTA MESA Avenue, Laveen, AZ 85339For SaleMLS ID #7057326, Susan Reynolds, Citiea. ARMLS
- $448,9004 bd2 ba1.8k sqft6755 W PEDRO Lane, Laveen, AZ 85339For SaleMLS ID #6989038, Juan Alberto Alvarado, HomeSmart. ARMLS
- $499,9904 bd3 ba2.1k sqft9824 S 56th Lane, Laveen, AZ 85339For SaleMLS ID #7060950, Danny Kallay, Compass. ARMLS
- $420,0003 bd2 ba1.5k sqft4916 W HARWELL Road, Laveen, AZ 85339For SaleMLS ID #7056050, Daniel P Callender, West USA Realty. ARMLS
- $410,0003 bd2 ba1.9k sqft5255 W LEODRA Lane, Laveen, AZ 85339For SaleMLS ID #7035242, Nancy Silva, My Home Group Real Estate. ARMLS
