Welcome to the beautifully designed Sage Floorplan! This spacious home features 4 bedrooms, 3 full bathrooms, and a versatile den--perfect for a home office, media room, or flex space. Thoughtfully arranged in a split floorplan, it offers both privacy and open-concept living. With a generous layout and a 3-car garage, this home is ideal for those seeking functionality without compromising style.
The Farmhouse exterior presents timeless curb appeal, while the interior welcomes you with soaring 9-foot ceilings and 8-foot doors, creating a bright and open atmosphere throughout. The expansive great room serves as the heart of the home, featuring a 4-panel center sliding glass door that opens to the backyard, seamlessly blending indoor and outdoor living. The open-concept design connects the kitchen, dining, and living areas--perfect for entertaining or everyday comfort.
The kitchen showcases modern design elements with 42-inch warm ash wood shaker-style cabinets, accented by sleek gunmetal and bronze cabinet hardware. Matte black finishes are carried throughout the rest of the home, adding a bold and contemporary touch. Complimenting the cabinetry are quartz countertops, a spacious island, and a stylish Zelige backsplash that ties the space together.
Beautiful 8" x 36" natural wood-look tile flooring flows throughout all main living areas, providing durability and warmth, while plush carpeting adds comfort in the bedrooms and den. The private primary suite offers a relaxing retreat with dual sinks, quartz countertops, matte black fixtures, and ample storage.
The additional bathrooms continue the elevated design with matching quartz surfaces and matte black finishes, creating a cohesive and modern aesthetic throughout.
With its thoughtful layout, upgraded finishes, and refined style, this Sage home offers the perfect blend of everyday comfort and contemporary living.
Pending
Price increase: $36K (9/24)
$535,990
9824 S 56th Lane, Laveen, AZ 85339
4beds
2,150sqft
Single Family Residence
Built in 2026
8,125 Square Feet Lot
$-- Zestimate®
$249/sqft
$95/mo HOA
What's special
- 70 days
- 35
- 1
Likely to sell faster than
Zillow last checked:
Listing updated:
Listed by:
Danny Kallay 480-694-8571,
Compass
Source: ARMLS,MLS#: 7060950
Facts & features
Interior
Bedrooms & bathrooms
- Bedrooms: 4
- Bathrooms: 3
- Full bathrooms: 3
Heating
- Natural Gas
Cooling
- Central Air, Programmable Thmstat
Appliances
- Included: Built-in Microwave, Dishwasher, Disposal, Gas Range, Gas Oven
- Laundry: Gas Dryer Hookup
Features
- Non-laminate Counter, High Speed Internet, Double Vanity, Eat-in Kitchen, 9+ Flat Ceilings, Kitchen Island, Full Bth Master Bdrm
- Windows: Low Emissivity Windows, Vinyl Frame
- Has basement: No
- Has fireplace: No
Interior area
- Total structure area: 2,150
- Total interior livable area: 2,150 sqft
Property
Parking
- Total spaces: 3
- Parking features: Garage
- Garage spaces: 3
Features
- Stories: 1
- Patio & porch: Covered
- Exterior features: Private Yard
- Spa features: None
- Fencing: Block
Lot
- Size: 8,125 Square Feet
- Features: East/West Exposure, Sprinklers In Front, Desert Front, Dirt Back
Details
- Parcel number: 30004564
Construction
Type & style
- Home type: SingleFamily
- Architectural style: Other,See Remarks,Ranch
- Property subtype: Single Family Residence
Materials
- Stucco, Wood Frame, Painted
- Roof: Tile
Condition
- Under Construction
- New construction: No
- Year built: 2026
Details
- Builder name: Ashton Woods
Utilities & green energy
- Sewer: Public Sewer
Community & HOA
Community
- Features: Playground, Biking/Walking Path
- Subdivision: ESTRELLA CROSSING PHASE 3
HOA
- Has HOA: Yes
- Services included: Maintenance Grounds
- HOA fee: $95 monthly
- HOA name: Estrella Crossing HO
- HOA phone: 623-386-1112
Location
- Region: Laveen
Financial & listing details
- Price per square foot: $249/sqft
- Annual tax amount: $8
- Date on market: 8/12/2026
- Cumulative days on market: 70 days
- Listing terms: VA Loan,Cash,Conventional,FHA
- Ownership: Fee Simple
Estimated market value
Not available
Estimated sales range
Not available
Not available
Price history
| Date | Event | Price |
|---|---|---|
| 9/24/2026 | Pending sale | $535,990+7.2%$249/sqft |
Source:  ARMLS #7060950 Report a problem ARMLS #7060950 Report a problem | ||
| 7/31/2026 | Listed for sale | $499,990$233/sqft |
Source: ARMLS #7060950 Report a problem | ||
Public tax history
Tax history is unavailable.
Monthly payment
Est. payment
Payment breakdown
Explore the cost of this home by adjusting the details. Changes won't be saved.Climate risks
Neighborhood: Laveen
Nearby schools
Schools provided by the listing agent
- Elementary: Laveen Elementary School
- Middle: Laveen Elementary School
- High: Betty Fairfax High School
- District: Laveen Elementary District
Source: ARMLS. This data may not be complete. We recommend contacting the local school district to confirm school assignments for this home.


Similar homes
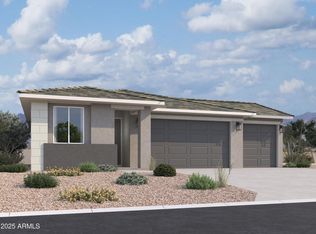
- from $540,4904 bd3 ba2.1k sqftOpal RV Garage Plan, Estrella Crossing, Laveen, AZ 85339New Construction
 Ashton Woods Homes
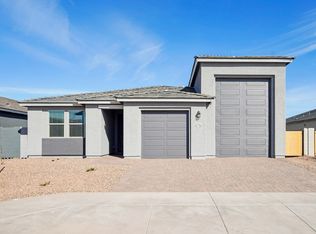
 - $569,9904 bd4 ba3k sqft9616 S 56TH Lane, Laveen, AZ 85339New Construction
 ARMLS
ARMLS - $543,1114 bd3 ba2.2k sqft5010 W WALATOWA Street, Laveen, AZ 85339New Construction
 ARMLS
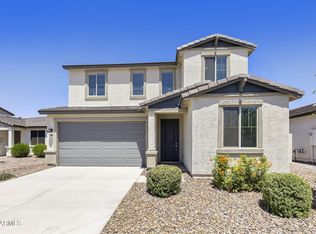
ARMLS - $505,0004 bd3 ba2.3k sqft8521 S 69TH Lane, Laveen, AZ 85339For Sale
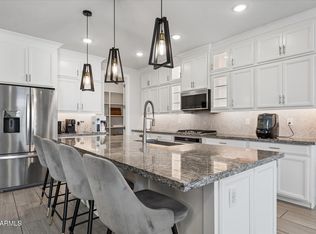 MLS ID #7089724, Bruce J. Adams, HomeSmart. ARMLS
