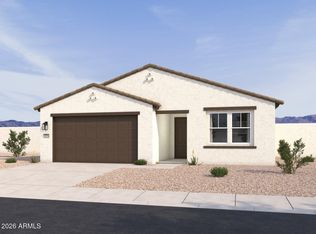
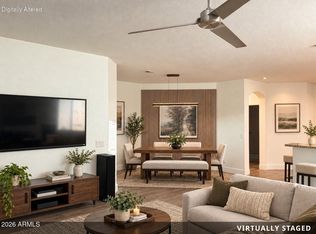
Open-concept living in Solara, Laveen's highly sought after community! Location is everything, this home borders the common area by the park. This 4 bed, 2 bath, 1,789 sq ft home with a 2-car garage features a modern desert exterior and designer upgrades throughout. The Milan Collection showcases 42'' gray cabinets, satin nickel hardware, white subway tile backsplash, brushed nickel finishes, and wood-look tile flooring in main areas. Spacious layout ideal for entertaining and everyday living. Generous bedrooms and a functional floor plan offer comfort and flexibility. Move-in ready October--perfect timing for a cooler, easy, and seamless transition into your new home!
For sale
$489,990
7541 S 47TH Lane, Laveen, AZ 85339
4beds
1,797sqft
Single Family Residence
Built in 2026
4,950 Square Feet Lot
$-- Zestimate®
$273/sqft
$143/mo HOA
What's special
Open-concept livingModern desert exteriorWhite subway tile backsplashDesigner upgrades throughoutBrushed nickel finishesSatin nickel hardwareGenerous bedrooms
- 7 days
- 42
- 2
Likely to sell faster than
Zillow last checked:
Listing updated:
Listed by:
Danny Kallay 480-694-8571,
Compass
Source: ARMLS,MLS#: 7095930
Facts & features
Interior
Bedrooms & bathrooms
- Bedrooms: 4
- Bathrooms: 2
- Full bathrooms: 2
Heating
- Electric
Cooling
- Programmable Thmstat
Appliances
- Included: Dryer, Washer, Refrigerator, Built-in Microwave, Dishwasher, Disposal, Electric Range, Electric Oven
Features
- Non-laminate Counter, High Speed Internet, Double Vanity, 9+ Flat Ceilings, Kitchen Island, Pantry
- Windows: Low Emissivity Windows, Double Pane Windows, Vinyl Frame
- Has basement: No
- Has fireplace: No
Interior area
- Total structure area: 1,797
- Total interior livable area: 1,797 sqft
Property
Parking
- Total spaces: 2
- Parking features: Electric Vehicle Charging Station(s)
- Garage spaces: 2
Features
- Stories: 1
- Patio & porch: Covered
- Spa features: None
- Fencing: Block
- Has view: Yes
- View description: Mountain(s)
Lot
- Size: 4,950 Square Feet
- Features: Borders Common Area, East/West Exposure, Sprinklers In Front, Desert Front, Dirt Back
Details
- Parcel number: 10489421
Construction
Type & style
- Home type: SingleFamily
- Architectural style: Other,See Remarks
- Property subtype: Single Family Residence
Materials
- Stucco, Wood Frame, Painted
- Roof: Tile
Condition
- Under Construction
- New construction: No
- Year built: 2026
Details
- Builder name: Ashton Woods Homes
Utilities & green energy
- Sewer: Private Sewer
Community & HOA
Community
- Features: Playground, Biking/Walking Path
- Subdivision: Solara
HOA
- Has HOA: Yes
- Services included: Maintenance Grounds
- HOA fee: $143 monthly
- HOA name: Solara Homeowners As
- HOA phone: 602-437-4777
Location
- Region: Laveen
Financial & listing details
- Price per square foot: $273/sqft
- Annual tax amount: $131
- Date on market: 10/19/2026
- Cumulative days on market: 7 days
- Listing terms: VA Loan,Cash,Conventional,FHA
- Ownership: Fee Simple
Estimated market value
Not available
Estimated sales range
Not available
Not available
Price history
| Date | Event | Price |
|---|---|---|
| 10/20/2026 | Listed for sale | $489,990+1.7%$273/sqft |
Source:  ARMLS #7095930 Report a problem ARMLS #7095930 Report a problem | ||
| 9/5/2026 | Listing removed | $481,990$268/sqft |
Source:  Ashton Woods Homes Report a problem Ashton Woods Homes Report a problem | ||
| 8/22/2026 | Price change | $481,990+0.4%$268/sqft |
Source: Ashton Woods Homes Report a problem | ||
| 8/6/2026 | Price change | $479,990+2.1%$267/sqft |
Source: Ashton Woods Homes Report a problem | ||
| 6/20/2026 | Price change | $469,990-2.1%$262/sqft |
Source: Ashton Woods Homes Report a problem | ||
| 6/16/2026 | Price change | $479,990+2.1%$267/sqft |
Source: Ashton Woods Homes Report a problem | ||
| 6/13/2026 | Listed for sale | $469,990$262/sqft |
Source: ARMLS #7041523 Report a problem | ||
Public tax history
Tax history is unavailable.
Monthly payment
Est. payment
Payment breakdown
Explore the cost of this home by adjusting the details. Changes won't be saved.Climate risks
Neighborhood: Laveen
Nearby schools
Schools provided by the listing agent
- Elementary: Rogers Ranch School
- Middle: Cheatham Elementary School
- High: Betty Fairfax High School
- District: Laveen Elementary District
Source: ARMLS. This data may not be complete. We recommend contacting the local school district to confirm school assignments for this home.

Similar homes
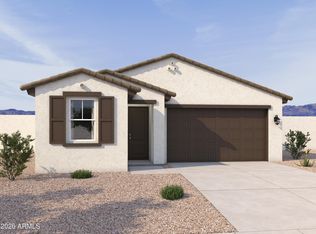
- $477,9904 bd2 ba1.7k sqft7540 S 47TH Drive, Laveen, AZ 85339New Construction
 ARMLS
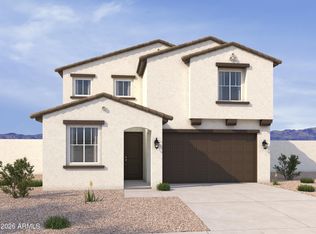
ARMLS - $476,9904 bd2 ba1.7k sqft7558 S 47TH Lane, Laveen, AZ 85339New Construction
 ARMLS
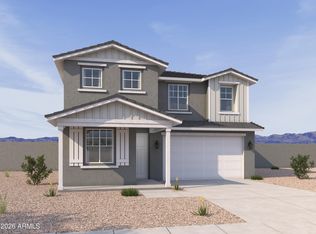
ARMLS - $439,9903 bd2 ba1.4k sqft7561 S 47TH Drive, Laveen, AZ 85339New Construction
 ARMLS
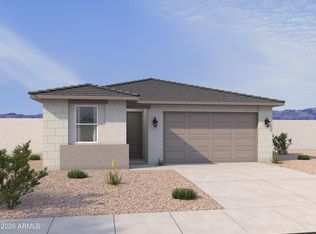
ARMLS - $463,0004 bd2 ba2.2k sqft7120 W IRWIN Avenue, Laveen, AZ 85339For Sale
 MLS ID #7084701, Jonathan Minerick, HomeCoin.com. ARMLS
