Discover the classic Spanish exterior Jasmine with an open floor plan, offering 1,490 sq. ft. of thoughtfully designed living space with 3 bedrooms, 2 baths, a den, and a 2-car garage. This open-concept home features a spacious great room that seamlessly connects to the kitchen and dining area, creating a bright and welcoming atmosphere perfect for everyday living and entertaining. Showcasing the stylish Essential Designer Collection, the kitchen features crisp white cabinetry, elegant quartz countertops, GE appliances, and a generously sized pantry for added storage. The versatile den provides the perfect space for a home office, study, hobby room, or quiet retreat. Blending clean lines, modern finishes, and functional design, this home offers the ideal balance of comfort, style, and convenience in a layout designed for today's lifestyle.
For sale
$399,990
7561 S 47TH Drive, Laveen, AZ 85339
3beds
1,494sqft
:
Get pre-qualified$2,551/mo
Single Family Residence
Built in 2026
5,500 Square Feet Lot
$-- Zestimate®
$268/sqft
$143/mo HOA
What's special
Classic spanish exterior jasmineOpen floor planCrisp white cabinetryElegant quartz countertopsGe appliancesBright and welcoming atmosphereSpacious great room
- 1 day |
- 69 |
- 5 |
Zillow last checked:
Listing updated:
Listed by:
Danny Kallay 480-694-8571,
Compass
Source: ARMLS,MLS#: 7060640
Facts & features
Interior
Bedrooms & bathrooms
- Bedrooms: 3
- Bathrooms: 2
- Full bathrooms: 2
Heating
- Electric
Cooling
- Programmable Thmstat
Appliances
- Included: Dryer, Washer, Refrigerator, Built-in Microwave, Dishwasher, Disposal, Electric Range, Electric Oven
- Laundry: Inside
Features
- Non-laminate Counter, High Speed Internet, Double Vanity, Eat-in Kitchen, 9+ Flat Ceilings, Kitchen Island, Pantry, Full Bth Master Bdrm
- Windows: Low Emissivity Windows, Double Pane Windows, Vinyl Frame
- Has basement: No
- Has fireplace: No
Interior area
- Total structure area: 1,494
- Total interior livable area: 1,494 sqft
Property
Parking
- Total spaces: 2
- Parking features: Electric Vehicle Charging Station(s)
- Garage spaces: 2
Features
- Stories: 1
- Patio & porch: Covered
- Spa features: None
- Fencing: Block
Lot
- Size: 5,500 Square Feet
- Features: East/West Exposure, Sprinklers In Front, Desert Front, Dirt Back
Details
- Parcel number: 10489377
Construction
Type & style
- Home type: SingleFamily
- Architectural style: Contemporary
- Property subtype: Single Family Residence
Materials
- Stucco, Wood Frame, Painted
- Roof: Tile
Condition
- Under Construction
- New construction: No
- Year built: 2026
Details
- Builder name: Ashton Woods Homes
Utilities & green energy
- Sewer: Private Sewer
- Water: City Water
Community & HOA
Community
- Features: Playground, Biking/Walking Path
- Subdivision: Solara
HOA
- Has HOA: Yes
- Services included: Maintenance Grounds
- HOA fee: $143 monthly
- HOA name: Solara Homeowners As
- HOA phone: 602-437-4777
Location
- Region: Laveen
Financial & listing details
- Price per square foot: $268/sqft
- Annual tax amount: $145
- Date on market: 7/31/2026
- Listing terms: Cash,Conventional,FHA,VA Loan
- Ownership: Fee Simple
Estimated market value
Not available
Estimated sales range
Not available
Not available
Price history
| Date | Event | Price |
|---|---|---|
| 7/31/2026 | Listed for sale | $399,990$268/sqft |
Source:  ARMLS #7060640 Report a problem ARMLS #7060640 Report a problem | ||
Public tax history
Tax history is unavailable.
Monthly payment
Est. payment
Payment breakdown
Explore the cost of this home by adjusting the details. Changes won't be saved.Climate risks
Neighborhood: Laveen
Nearby schools
GreatSchools rating
- 4/10Rogers Ranch STEM AcademyGrades: K-8Distance: 0.5 mi
- 3/10Betty Fairfax High SchoolGrades: 9-12Distance: 1.4 mi
- 4/10Cheatham Elementary SchoolGrades: PK-8Distance: 0.7 mi
Schools provided by the listing agent
- Elementary: Rogers Ranch School
- Middle: Cheatham Elementary School
- High: Betty Fairfax High School
- District: Laveen Elementary District
Source: ARMLS. This data may not be complete. We recommend contacting the local school district to confirm school assignments for this home.
- $466,400-- bd-- ba-- sqft7619 S 47th Ave, Laveen, AZ 85339Off Market
- $445,0004 bd3 ba2k sqft7553 S 47th Dr, Laveen, AZ 85339Pending
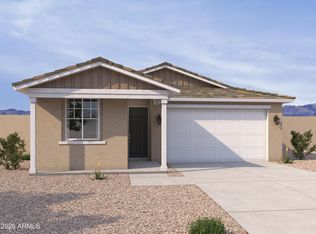
- $532,300-- bd-- ba-- sqft7623 S 47th Ave, Laveen, AZ 85339Off Market
- $4,757,500-- bd-- ba11k sqft4702 W Baseline Rd, Laveen, AZ 85339Sold
- $503,600-- bd-- ba-- sqft7618 S 47th Ave, Laveen, AZ 85339Off Market
- $527,900-- bd-- ba-- sqft7517 S 47th Ave, Laveen, AZ 85339Off Market
- $445,300-- bd3 ba2.8k sqft7510 S 46th Ln, Laveen, AZ 85339Off Market
- $478,3004 bd3 ba2.3k sqft7506 S 46th Ln, Laveen, AZ 85339Off Market
A local agent can set up tours, give advice and negotiate with sellers.
Similar homes
- $398,0003 bd2 ba1.5k sqft7621 S 48TH Lane, Laveen, AZ 85339For Sale
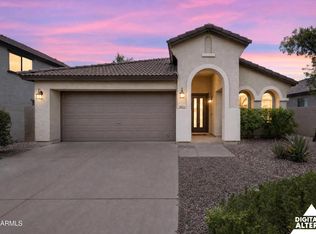 MLS ID #7060918, Chad Grabham, RETHINK Real Estate. ARMLS
 - $--3 bd2 ba1.3k sqft4538 W Branham Ln, Laveen, AZ 85339AuctionAuction.com 2
- $--4 bd2 ba1.7k sqft4606 W Dunbar Dr, Laveen, AZ 85339Auction
 Xome
Xome - $364,9003 bd2 ba1.4k sqft6915 S 50TH Drive, Laveen, AZ 85339For Sale
 MLS ID #7060234, Lisa Daconta, AZ Residential Management LLC. ARMLS
 - $405,0003 bd3 ba2k sqft4714 W FREMONT Road, Laveen, AZ 85339For SaleMLS ID #7042168, Sam Yuen, eXp Realty. ARMLS
- $427,5003 bd2 ba1.5k sqft7815 S 44TH Lane, Laveen, AZ 85339For SaleMLS ID #7054828, Brenda Hernandez Ramos, Pak Home Realty. ARMLS
- $400,0003 bd2 ba1.4k sqft4629 W CARSON Road, Laveen, AZ 85339For SaleMLS ID #6990020, Viet Hoang Ly, Century 21 Flagstaff Realty. ARMLS
- $420,0003 bd2 ba1.5k sqft4916 W HARWELL Road, Laveen, AZ 85339For SaleMLS ID #7056050, Daniel P Callender, West USA Realty. ARMLS
- $389,9004 bd3 ba1.9k sqft7706 S 48TH Drive, Laveen, AZ 85339For SaleMLS ID #7054208, Jared Ryan Piper, My Home Group Real Estate. ARMLS
- $390,0003 bd2 ba1.7k sqft4541 W FAWN Drive, Laveen, AZ 85339For SaleMLS ID #7032233, Jared A English, Congress Realty, Inc.. ARMLS
- $488,9904 bd3 ba2k sqft7410 S 47TH Lane, Laveen, AZ 85339For SaleMLS ID #7060664, Danny Kallay, Compass. ARMLS
- $390,0003 bd2 ba1.8k sqft5205 W MELODY Lane, Laveen, AZ 85339For SaleMLS ID #7053355, Steffy Hristova, HomeSmart. ARMLS
- $395,0003 bd2 ba1.7k sqft4426 W BURGESS Lane, Laveen, AZ 85339For SaleMLS ID #7052447, Brian Murphy, Bushnell Real Estate Solutions. ARMLS
- $405,0003 bd2 ba1.8k sqft5307 W BEVERLY Road, Laveen, AZ 85339For SaleMLS ID #7050553, Dennis Fedele, Keller Williams Realty Phoenix. ARMLS
- $399,9004 bd3 ba2.2k sqft5130 W MALDONADO Road, Laveen, AZ 85339For SaleMLS ID #7054417, Robert E Salmons Jr, Entera Realty LLC. ARMLS
- $389,0003 bd2 ba1.5k sqft4470 W ALLEN Street, Laveen, AZ 85339For SaleMLS ID #7051654, Rodolfo Franco, HomeSmart. ARMLS
- $399,9904 bd3 ba2k sqft8021 S 47TH Lane, Laveen, AZ 85339For SaleMLS ID #7032216, Jared A English, Congress Realty, Inc.. ARMLS
- $399,0003 bd3 ba1.8k sqft9413 S 33RD Glen, Laveen, AZ 85339For SaleMLS ID #7055696, Jorge Munoz, Realty Executives Arizona Territory. ARMLS
- $--4 bd3 ba2.1k sqft4438 W Saint Kateri Dr, Laveen, AZ 85339AuctionAuction.com 2
- $409,9004 bd2 ba1.8k sqft5018 W GLASS Lane, Laveen, AZ 85339For SaleMLS ID #7031519, Linda X Zhang, West USA Realty. ARMLS
