Move In Ready! A beautiful 3 bed, 2 bath property in Laveen is now for sale! Featuring tasteful stone accents, an easy-care landscape, and a 3 car tandem garage, it's sure to be the one you've been looking for! Come inside to discover a sizeable open floor plan w/high ceilings, wood-look tile flooring, and soothing palette throughout. Prepare delicious meals in this gorgeous kitchen, equipped w/ample cabinetry, quartz counters, SS appliances, and a center island w/a breakfast bar. Relax & unwind in the primary bedroom, boasting a private ensuite w/dual sinks and a walk-in closet for all your belongings. Also including a large backyard w/a covered patio, a paver seating area & walkways, and artificial turf, this home simply has it all! Act now before it's gone!
For sale
$427,500
7815 S 44TH Lane, Laveen, AZ 85339
3beds
1,594sqft
:
Get pre-qualified$2,666/mo
Single Family Residence
Built in 2021
5,519 Square Feet Lot
$-- Zestimate®
$268/sqft
$92/mo HOA
What's special
- 12 days |
- 133 |
- 11 |
Zillow last checked:
Listing updated:
Listed by:
Brenda Hernandez Ramos 623-986-7415,
Pak Home Realty,
Myriam Barrera-Montes 623-204-2775,
Pak Home Realty
Source: ARMLS,MLS#: 7054828
Facts & features
Interior
Bedrooms & bathrooms
- Bedrooms: 3
- Bathrooms: 2
- Full bathrooms: 2
Heating
- Electric
Cooling
- Central Air
Appliances
- Included: Dryer, Washer, Built-in Microwave, Dishwasher, Disposal, Electric Range
- Laundry: Inside
Features
- Pantry, Quartz Countertops, High Speed Internet, Double Vanity, Breakfast Bar, 9+ Flat Ceilings, No Interior Steps, Kitchen Island, Full Bth Master Bdrm
- Flooring: Tile
- Windows: Double Pane Windows, ENERGY STAR Qualified Windows
- Has basement: No
- Has fireplace: No
Interior area
- Total structure area: 1,594
- Total interior livable area: 1,594 sqft
Video & virtual tour
Property
Parking
- Total spaces: 3
- Parking features: Attached, Tandem Garage, Garage Door Opener, Direct Access
- Attached garage spaces: 3
Features
- Stories: 1
- Patio & porch: Covered, Patio
- Spa features: None
- Fencing: Back Yard,Block
Lot
- Size: 5,519 Square Feet
- Features: East/West Exposure, Gravel/Stone Front, Gravel/Stone Back, Synthetic Grass Back
Details
- Parcel number: 30018095
Construction
Type & style
- Home type: SingleFamily
- Architectural style: Ranch
- Property subtype: Single Family Residence
Materials
- Stucco, Wood Frame, Painted, Stone
- Roof: Tile
Condition
- Year built: 2021
Details
- Builder name: DR Horton
Utilities & green energy
- Sewer: Public Sewer
- Water: City Water
Community & HOA
Community
- Features: Playground, Biking/Walking Path
- Subdivision: 43RD AND BASELINE
HOA
- Has HOA: Yes
- Services included: Maintenance Grounds
- HOA fee: $92 monthly
- HOA name: City Property Mgmt.
- HOA phone: 602-437-4777
Location
- Region: Laveen
Financial & listing details
- Price per square foot: $268/sqft
- Tax assessed value: $351,000
- Annual tax amount: $2,782
- Date on market: 7/15/2026
- Cumulative days on market: 11 days
- Listing terms: Cash,Conventional,FHA,VA Loan
- Ownership: Fee Simple
- Road surface type: Asphalt
Estimated market value
Not available
Estimated sales range
Not available
Not available
Price history
| Date | Event | Price |
|---|---|---|
| 7/16/2026 | Listed for sale | $427,500+12.5%$268/sqft |
Source:  ARMLS #7054828 Report a problem ARMLS #7054828 Report a problem | ||
| 11/30/2022 | Sold | $379,990$238/sqft |
Source: ARMLS #6470103 Report a problem | ||
| 11/4/2022 | Pending sale | $379,990$238/sqft |
Source: ARMLS #6470103 Report a problem | ||
| 10/21/2022 | Price change | $379,990-7.3%$238/sqft |
Source: ARMLS #6470103 Report a problem | ||
| 9/28/2022 | Listed for sale | $409,990$257/sqft |
Source: ARMLS #6470103 Report a problem | ||
Public tax history
| Year | Property taxes | Tax assessment |
|---|---|---|
| 2025 | $2,782 +2% | $35,100 -0.2% |
| 2024 | $2,728 +1.9% | $35,180 +97.7% |
| 2023 | $2,676 +685% | $17,795 +309.1% |
| 2022 | $341 +67.1% | $4,350 +30% |
| 2021 | $204 | $3,345 |
Find assessor info on the county website
Monthly payment
Est. payment
Payment breakdown
Explore the cost of this home by adjusting the details. Changes won't be saved.Climate risks
Neighborhood: Laveen
Nearby schools
GreatSchools rating
- 4/10Cheatham Elementary SchoolGrades: PK-8Distance: 0.6 mi
- 3/10Betty Fairfax High SchoolGrades: 9-12Distance: 1.6 mi
- 10/10Vista del Sur Accelerated AcademyGrades: PK-8Distance: 0.6 mi
Schools provided by the listing agent
- Elementary: Cheatham Elementary School
- Middle: Cheatham Elementary School
- High: Betty Fairfax High School
- District: Laveen Elementary District
Source: ARMLS. This data may not be complete. We recommend contacting the local school district to confirm school assignments for this home.
- $427,300-- bd-- ba1.9k sqft7811 S 44th Ln, Laveen, AZ 85339Off Market
- $408,3004 bd2 ba1.6k sqft7819 S 44th Ln, Laveen, AZ 85339Off Market

- $487,6005 bd4 ba2.6k sqft7823 S 44th Ln, Laveen, AZ 85339Off Market
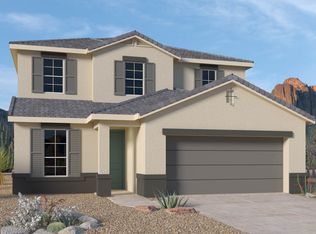
- $411,200-- bd-- ba1.5k sqft7827 S 44th Ln, Laveen, AZ 85339Off Market
- $413,5004 bd2 ba1.6k sqft7831 S 44th Ln, Laveen, AZ 85339Off Market
- $452,300-- bd3 ba2k sqft7826 S 44th Ln, Laveen, AZ 85339Off Market
- $400,200-- bd-- ba1.5k sqft4422 W Beautiful Ln, Laveen, AZ 85339Off Market
- $433,600-- bd-- ba1.9k sqft7835 S 44th Ln, Laveen, AZ 85339Off Market
A local agent can set up tours, give advice and negotiate with sellers.
Similar homes
- $420,0003 bd2 ba1.5k sqft4916 W HARWELL Road, Laveen, AZ 85339For Sale
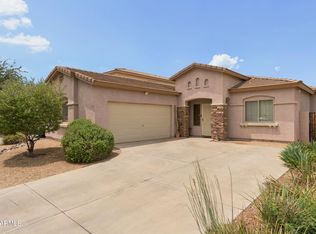 MLS ID #7056050, Daniel P Callender, West USA Realty. ARMLS
 - $--3 bd2 ba2.1k sqft8220 S 42nd Ave, Laveen, AZ 85339Auction
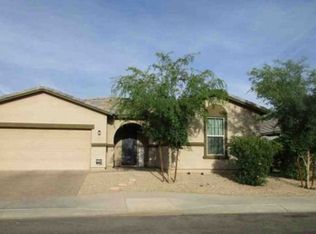 Xome
Xome - $399,9004 bd3 ba1.9k sqft7706 S 48TH Drive, Laveen, AZ 85339For Sale
 MLS ID #7054208, Jared Ryan Piper, My Home Group Real Estate. ARMLS
 - $--3 bd2 ba1.5k sqft7918 S 33rd Ln, Laveen, AZ 85339Auction
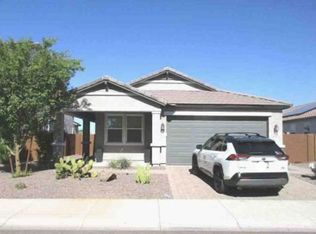 Xome
Xome - $463,5003 bd2 ba2.1k sqft8016 S 42ND Lane, Laveen, AZ 85339For SaleMLS ID #7044361, Sheila DeVault, HomeSmart. ARMLS
- $405,0003 bd3 ba2k sqft4714 W FREMONT Road, Laveen, AZ 85339For SaleMLS ID #7042168, Sam Yuen, eXp Realty. ARMLS
- $429,9003 bd2 ba1.8k sqft5434 W HARWELL Road, Laveen, AZ 85339For SaleMLS ID #7043757, Suseth Ramos Sanudo, eXp Realty. ARMLS
- $390,0003 bd2 ba1.7k sqft4541 W FAWN Drive, Laveen, AZ 85339For SaleMLS ID #7032233, Jared A English, Congress Realty, Inc.. ARMLS
- $405,0003 bd2 ba1.8k sqft5307 W BEVERLY Road, Laveen, AZ 85339For SaleMLS ID #7050553, Dennis Fedele, Keller Williams Realty Phoenix. ARMLS
- $390,0003 bd2 ba1.8k sqft5205 W MELODY Lane, Laveen, AZ 85339For SaleMLS ID #7053355, Steffy Hristova, HomeSmart. ARMLS
- $419,0003 bd3 ba1.8k sqft9413 S 33RD Glen, Laveen, AZ 85339For SaleMLS ID #7055696, Jorge Munoz, Realty Executives Arizona Territory. ARMLS
- $--4 bd3 ba2.1k sqft4438 W Saint Kateri Dr, Laveen, AZ 85339AuctionAuction.com 2
- $395,0003 bd2 ba1.7k sqft4426 W BURGESS Lane, Laveen, AZ 85339For SaleMLS ID #7052447, Brian Murphy, Bushnell Real Estate Solutions. ARMLS
- $390,0003 bd2 ba1.5k sqft4470 W ALLEN Street, Laveen, AZ 85339For SaleMLS ID #7051654, Rodolfo Franco, HomeSmart. ARMLS
- $400,0003 bd2 ba1.4k sqft4629 W CARSON Road, Laveen, AZ 85339For SaleMLS ID #6990020, Viet Hoang Ly, Century 21 Flagstaff Realty. ARMLS
- $425,0004 bd3 ba2.2k sqft8431 S 50TH Drive, Laveen, AZ 85339For SaleMLS ID #7037553, Ruben Luna, eXp Realty. ARMLS
- $470,0005 bd3 ba2k sqft4411 W DESERT Lane, Laveen, AZ 85339For SaleMLS ID #7035404, Marcos A Morales, Frime Realty. ARMLS
- $385,0003 bd2 ba1.7k sqft4332 W Hasan Drive S, Laveen, AZ 85339For SaleMLS ID #7049100, Joyce Carnes, Keller Williams, Professional Partners. ARMLS
- $399,9004 bd3 ba2.2k sqft5130 W MALDONADO Road, Laveen, AZ 85339For SaleMLS ID #7054417, Robert E Salmons Jr, Entera Realty LLC. ARMLS
- $409,0003 bd2 ba1.5k sqft4336 W ALTA VISTA Road, Laveen, AZ 85339For SaleMLS ID #7018244, Dustin Reichardt-Gunhammer, Avenew Realty Inc. ARMLS
