Remodeled 2 story home with soaring ceilings, and an open-concept layout filled with natural light. The spacious formal living and dining area features oversized windows, warm wood-look flooring, and a seamless flow ideal for entertaining. The separate family room offers a cozy gathering space adjacent to the kitchen and breakfast nook.
The bright kitchen features white cabinetry, stainless steel appliances, and a pantry. Upstairs, the versatile loft/den provides the perfect flex space for a media room, office, or workout area. The oversized primary suite offers vaulted ceilings, and an en-suite bath with dual sinks, and walk-in closet
Additional highlights include upstairs laundry, fan in every room & low maintenance yard, A/C from 2019 water heater from 2022 All this plus a COMMUNITY SWIMMING POOL, Parks, children's playground, & picnic ramadas. HOA maintains front yard landscaping. South Mountain Park is right next to you as well as nearby Cesar Chavez Park and Aguila Golf Course. Welcome Home!
For sale
$419,000
9413 S 33RD Glen, Laveen, AZ 85339
3beds
1,810sqft
:
Get pre-qualified$2,638/mo
Single Family Residence
Built in 2012
3,000 Square Feet Lot
$-- Zestimate®
$231/sqft
$115/mo HOA
What's special
Soaring ceilingsLow maintenance yardOversized windowsFan in every roomWalk-in closetUpstairs laundryStainless steel appliances
- 7 days |
- 250 |
- 12 |
Zillow last checked:
Listing updated:
Listed by:
Jorge Munoz 623-428-9693,
Realty Executives Arizona Territory
Source: ARMLS,MLS#: 7055696
Facts & features
Interior
Bedrooms & bathrooms
- Bedrooms: 3
- Bathrooms: 3
- Full bathrooms: 2
- 1/2 bathrooms: 1
Heating
- Electric
Cooling
- Central Air, Ceiling Fan(s)
Appliances
- Included: Dryer, Washer, Built-in Microwave, Dishwasher, Disposal
- Laundry: Upper Level, Inside
Features
- High Speed Internet, Double Vanity, Upstairs, Eat-in Kitchen, 9+ Flat Ceilings, Pantry, Full Bth Master Bdrm
- Flooring: Laminate, Vinyl
- Windows: Double Pane Windows, Vinyl Frame
- Has basement: No
- Has fireplace: No
Interior area
- Total structure area: 1,810
- Total interior livable area: 1,810 sqft
Property
Parking
- Total spaces: 3
- Parking features: Garage Door Opener, Direct Access
- Garage spaces: 2
- Uncovered spaces: 1
Features
- Stories: 2
- Patio & porch: Patio
- Spa features: None
- Fencing: Block
Lot
- Size: 3,000 Square Feet
- Features: North/South Exposure, Desert Back, Desert Front
Details
- Parcel number: 30015232
Construction
Type & style
- Home type: SingleFamily
- Property subtype: Single Family Residence
Materials
- Stucco, Wood Frame, Painted
- Roof: Tile
Condition
- Year built: 2012
Utilities & green energy
- Sewer: Public Sewer
- Water: City Water
Community & HOA
Community
- Features: Pool, Playground
- Subdivision: DOBBINS PLACE
HOA
- Has HOA: Yes
- Services included: Maintenance Grounds, Front Yard Maint
- HOA fee: $115 monthly
- HOA name: Dobbins Place
- HOA phone: 602-437-4777
Location
- Region: Laveen
Financial & listing details
- Price per square foot: $231/sqft
- Tax assessed value: $310,700
- Annual tax amount: $2,339
- Date on market: 7/18/2026
- Listing terms: Cash,Conventional,FHA,VA Loan
- Ownership: Fee Simple
Estimated market value
Not available
Estimated sales range
Not available
Not available
Price history
| Date | Event | Price |
|---|---|---|
| 7/17/2026 | Listed for sale | $419,000+39.7%$231/sqft |
Source:  ARMLS #7055696 Report a problem ARMLS #7055696 Report a problem | ||
| 11/30/2021 | Sold | $300,000+11.1%$166/sqft |
Source: Public Record Report a problem | ||
| 4/20/2021 | Sold | $270,000-1.8%$149/sqft |
Source: ARMLS #5931969 Report a problem | ||
| 3/27/2021 | Pending sale | $275,000+14.6%$152/sqft |
Source: ARMLS #5931969 Report a problem | ||
| 7/4/2019 | Listing removed | $1,650$1/sqft |
Source: Realty Executives #5931972 Report a problem | ||
| 6/10/2019 | Listing removed | $239,988$133/sqft |
Source: Realty Executives #5931969 Report a problem | ||
| 6/5/2019 | Price change | $239,9880%$133/sqft |
Source: Realty Executives #5931969 Report a problem | ||
| 5/29/2019 | Listed for rent | $1,650$1/sqft |
Source: Realty Executives #5931972 Report a problem | ||
| 5/28/2019 | Listed for sale | $240,000+25.7%$133/sqft |
Source: Realty Executives #5931969 Report a problem | ||
| 3/20/2017 | Sold | $191,000-0.8%$106/sqft |
Source: ARMLS #5553157 Report a problem | ||
| 2/17/2017 | Price change | $192,500-1.3%$106/sqft |
Source: Turf Realty #5553157 Report a problem | ||
| 2/1/2017 | Price change | $195,000-2.3%$108/sqft |
Source: Turf Realty #5553157 Report a problem | ||
| 1/28/2017 | Listed for sale | $199,500+28.3%$110/sqft |
Source: Turf Realty #5553157 Report a problem | ||
| 1/19/2017 | Sold | $155,500-11.1%$86/sqft |
Source: Public Record Report a problem | ||
| 2/14/2013 | Sold | $175,000$97/sqft |
Source: Public Record Report a problem | ||
Public tax history
| Year | Property taxes | Tax assessment |
|---|---|---|
| 2025 | $2,339 +2.6% | $31,070 -2.5% |
| 2024 | $2,279 -7.8% | $31,880 +103.1% |
| 2023 | $2,470 +2% | $15,700 -21.5% |
| 2022 | $2,421 -0.8% | $20,000 +6.6% |
| 2021 | $2,439 +3.3% | $18,760 +10.5% |
| 2020 | $2,360 +14.1% | $16,980 +4.5% |
| 2019 | $2,069 | $16,250 +0.5% |
| 2018 | $2,069 +7.3% | $16,170 +6.9% |
| 2017 | $1,928 +13.4% | $15,120 +3.1% |
| 2016 | $1,699 +4.2% | $14,670 +4.6% |
| 2015 | $1,631 | $14,020 +27.5% |
| 2014 | -- | $11,000 +409.3% |
| 2009 | -- | $2,160 |
Find assessor info on the county website
Monthly payment
Est. payment
Payment breakdown
Explore the cost of this home by adjusting the details. Changes won't be saved.Climate risks
Neighborhood: Laveen
Nearby schools
GreatSchools rating
- 5/10Bernard Black Elementary SchoolGrades: PK-8Distance: 2 mi
- 3/10Cesar Chavez High SchoolGrades: 9-12Distance: 1.3 mi
Schools provided by the listing agent
- Elementary: Bernard Black Elementary School
- Middle: Bernard Black Elementary School
- High: Cesar Chavez High School
- District: Roosevelt Elementary District
Source: ARMLS. This data may not be complete. We recommend contacting the local school district to confirm school assignments for this home.
- $325,7003 bd2 ba1.3k sqft9409 S 33rd Gln, Laveen, AZ 85339Off Market
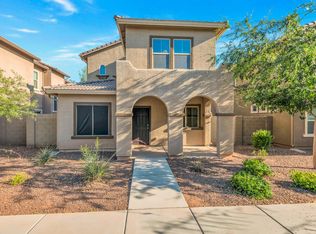
- $340,2003 bd3 ba1.3k sqft9414 S 33rd Dr, Laveen, AZ 85339Off Market
- $340,0003 bd3 ba1.7k sqft9405 S 33rd Gln, Laveen, AZ 85339Sold

- $359,8004 bd2 ba1.7k sqft9335 S 33rd Gln, Laveen, AZ 85339Off Market
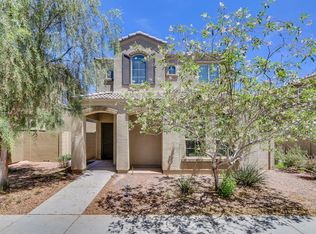
- $345,8003 bd2 ba1.7k sqft9410 S 33rd Dr, Laveen, AZ 85339Off Market
- $355,900-- bd3 ba1.7k sqft9339 S 33rd Gln, Laveen, AZ 85339Off Market
- $380,000-- bd-- ba-- sqft9417 S 33rd Gln, Laveen, AZ 85339Sold
- $445,0004 bd3 ba1.7k sqft9336 S 33rd Dr, Laveen, AZ 85339For Sale
A local agent can set up tours, give advice and negotiate with sellers.
Similar homes
- $445,0004 bd3 ba1.7k sqft9336 S 33RD Drive S, Laveen, AZ 85339For Sale
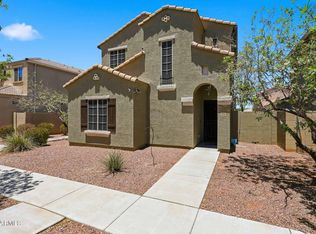 MLS ID #7042010, Elizabeth M Greene, Keller Williams Realty Phoenix. ARMLS
 - $420,0003 bd2 ba1.5k sqft4916 W HARWELL Road, Laveen, AZ 85339For Sale
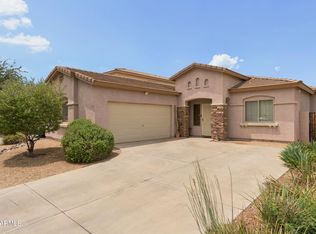 MLS ID #7056050, Daniel P Callender, West USA Realty. ARMLS
 - $--3 bd2 ba1.5k sqft7918 S 33rd Ln, Laveen, AZ 85339Auction
 Xome
Xome - $427,5003 bd2 ba1.5k sqft7815 S 44TH Lane, Laveen, AZ 85339For Sale
 MLS ID #7054828, Brenda Hernandez Ramos, Pak Home Realty. ARMLS
 - $--3 bd2 ba2.1k sqft8220 S 42nd Ave, Laveen, AZ 85339AuctionXome
- $425,0003 bd2 ba1.7k sqft2217 W ALICIA Drive, Phoenix, AZ 85041For SaleMLS ID #7058009, W. Russell Shaw, Realty One Group. ARMLS
- $--4 bd3 ba2.1k sqft4438 W Saint Kateri Dr, Laveen, AZ 85339AuctionAuction.com 2
- $399,9004 bd3 ba1.9k sqft7706 S 48TH Drive, Laveen, AZ 85339For SaleMLS ID #7054208, Jared Ryan Piper, My Home Group Real Estate. ARMLS
- $405,0003 bd3 ba2k sqft4714 W FREMONT Road, Laveen, AZ 85339For SaleMLS ID #7042168, Sam Yuen, eXp Realty. ARMLS
- $425,0004 bd3 ba2.2k sqft8431 S 50TH Drive, Laveen, AZ 85339For SaleMLS ID #7037553, Ruben Luna, eXp Realty. ARMLS
- $409,0003 bd2 ba1.5k sqft4336 W ALTA VISTA Road, Laveen, AZ 85339For SaleMLS ID #7018244, Dustin Reichardt-Gunhammer, Avenew Realty Inc. ARMLS
- $390,0003 bd2 ba1.2k sqft4024 W VALLEY VIEW Drive, Laveen, AZ 85339For SaleMLS ID #7014128, Angel Ramos-Rojas, Realty of America LLC. ARMLS
- $454,9004 bd3 ba2.1k sqft4229 W VALLEY VIEW Drive, Laveen, AZ 85339For SaleMLS ID #7024092, Edward Martinez, West USA Realty. ARMLS
- $390,0004 bd3 ba2.2k sqft3243 W JESSICA Lane, Phoenix, AZ 85041For SaleMLS ID #7057229, Maria E Perez, Sevilla Arizona Real Estate. ARMLS
- $390,0003 bd2 ba1.5k sqft4470 W ALLEN Street, Laveen, AZ 85339For SaleMLS ID #7051654, Rodolfo Franco, HomeSmart. ARMLS
- $463,5003 bd2 ba2.1k sqft8016 S 42ND Lane, Laveen, AZ 85339For SaleMLS ID #7044361, Sheila DeVault, HomeSmart. ARMLS
- $399,9904 bd3 ba2k sqft8021 S 47TH Lane, Laveen, AZ 85339For SaleMLS ID #7032216, Jared A English, Congress Realty, Inc.. ARMLS
- $405,0004 bd3 ba2.2k sqft4010 W COLES Road, Laveen, AZ 85339For SaleMLS ID #6877053, Mara Benson, Bliss Realty & Investments. ARMLS
- $399,9004 bd3 ba2.3k sqft6611 S 43RD Drive, Laveen, AZ 85339For SaleMLS ID #7046826, Evie Brown, West USA Realty. ARMLS
- $390,0003 bd2 ba1.7k sqft4541 W FAWN Drive, Laveen, AZ 85339For SaleMLS ID #7032233, Jared A English, Congress Realty, Inc.. ARMLS
