**This house comes with a REDUCED RATE as low as 5.75% (APR 5.988%) as of 09/18/2025 through List & Lock™. This is a seller paid rate-buydown that reduces the buyer's interest rate and monthly payment. Terms apply, see disclosures for more information.** Beautifully upgraded and wonderfully maintained, this home is move-in ready and packed with features you'll love! Inside, you'll find newer interior paint, upgraded flooring, and a well-appointed kitchen featuring an upgraded dishwasher, built-in microwave and oven. French door refrigerator included. With abundant cabinet and counter space, plus a separate pantry, this kitchen is both functional and stylish. Enjoy the convenience of a downstairs powder room and an interior laundry room with front-load washer and dryer, along with extra storage. The HVAC and hot water heater is newer, offering peace of mind, and the exterior of the home was freshly painted in 2024. Upstairs, the spacious primary suite is light and bright. The primary bath offers a walk-in closet, dual vanities and a private shower room. Two additional bedrooms, a full secondary bath, and an oversized bonus room provide flexibility for a home office, media space, guest suite or whatever suits your lifestyle.
Step outside to your private, low-maintenance backyard oasis, upgraded in 2025 with lush turf, decorative rock, and a paved patio perfect for relaxing or entertaining. Ideally situated just across from the community pool and park, this home truly checks all the boxes. Come take a look, you won't be disappointed!
Sold for $340,000
$340,000
9405 S 33RD Glen, Laveen, AZ 85339
3beds
1,702sqft
Single Family Residence
Built in 2012
3,375 Square Feet Lot
$338,300 Zestimate®
$200/sqft
$1,969 Estimated rent
Home value
$338,300
$308,000 - $372,000
$1,969/mo
Zestimate® history
Owner options
List your home for rent
$1,969/mo
Rent Zestimate®
Find your next renter with Zillow Rental Manager. Plus, with online applications, you can quickly screen prospective tenants – for free.
$1,969/mo
Rent Zestimate®
Refinance and save
$2,114/mo
Est. payment
Refinancing to a lower rate could help reduce your monthly payments and save thousands over the life of the loan.
$2,114/mo
Est. payment
Explore your selling options
Work with a Zillow partner agent
Leverage their expertise and Zillow's premium Showcase listings to get your home seen by more buyers.
Get startedList with your own agent
Get your home in front of millions of buyers by listing it on Zillow.
Learn how to do itSell it yourself
Take full control of how buyers see your home on Zillow by listing For Sale by Owner (FSBO).
List your homeWhat's special
Well-appointed kitchenInterior laundry roomOversized bonus roomNewer interior paintLush turfSeparate pantryPrivate low-maintenance backyard oasis
Zillow last checked:
Listing updated:
Listed by:
Maria T Clark 602-292-2193,
Real Broker
Bought with:
Ramon David Velasco Guereque, SA716580000
A.Z. & Associates
Source: ARMLS,MLS#: 6894926
Facts & features
Interior
Bedrooms & bathrooms
- Bedrooms: 3
- Bathrooms: 3
- Full bathrooms: 2
- 1/2 bathrooms: 1
Heating
- Electric
Cooling
- Central Air, Ceiling Fan(s), Programmable Thmstat
Appliances
- Included: Dryer, Washer, Reverse Osmosis, Refrigerator, Built-in Microwave, Dishwasher, Disposal
- Laundry: Inside
Features
- High Speed Internet, Double Vanity, Upstairs, Pantry, Full Bth Master Bdrm, Laminate Counters
- Flooring: Carpet, Vinyl
- Windows: Double Pane Windows
- Has basement: No
- Has fireplace: No
Interior area
- Total structure area: 1,702
- Total interior livable area: 1,702 sqft
Property
Parking
- Total spaces: 2
- Parking features: Garage Door Opener, Direct Access, Rear Vehicle Entry
- Garage spaces: 2
Features
- Stories: 2
- Patio & porch: Patio
- Exterior features: Playground, Private Street(s), Private Yard
- Spa features: None
- Fencing: Block
Lot
- Size: 3,375 Square Feet
- Features: Borders Common Area, North/South Exposure, Corner Lot, Desert Front
Details
- Parcel number: 30015234
Construction
Type & style
- Home type: SingleFamily
- Architectural style: Spanish
- Property subtype: Single Family Residence
Materials
- Stucco, Other, Wood Frame, Painted
- Roof: Tile
Condition
- Year built: 2012
Utilities & green energy
- Sewer: Public Sewer
- Water: City Water
Community & HOA
Community
- Features: Pool, Playground, Biking/Walking Path
- Security: Security System Owned
- Subdivision: DOBBINS PLACE
HOA
- Has HOA: Yes
- Services included: Maintenance Grounds, Front Yard Maint
- HOA fee: $145 monthly
- HOA name: Dobbins Place
- HOA phone: 480-644-9006
Location
- Region: Laveen
Financial & listing details
- Price per square foot: $200/sqft
- Tax assessed value: $306,100
- Annual tax amount: $2,233
- Date on market: 12/30/2025
- Cumulative days on market: 93 days
- Listing terms: Cash,Conventional,FHA,VA Loan
- Ownership: Fee Simple
Price history
| Date | Event | Price |
|---|---|---|
| 10/31/2025 | Sold | $340,000$200/sqft |
Source:  ARMLS #6894926 Report a problem ARMLS #6894926 Report a problem | ||
| 10/20/2025 | Pending sale | $340,000$200/sqft |
Source: ARMLS #6894926 Report a problem | ||
| 9/19/2025 | Price change | $340,000-1.4%$200/sqft |
Source: ARMLS #6894926 Report a problem | ||
| 9/16/2025 | Price change | $344,900-1.4%$203/sqft |
Source: ARMLS #6894926 Report a problem | ||
| 9/11/2025 | Price change | $349,9000%$206/sqft |
Source: ARMLS #6894926 Report a problem | ||
| 8/22/2025 | Price change | $350,000-4.1%$206/sqft |
Source: ARMLS #6894926 Report a problem | ||
| 8/12/2025 | Price change | $364,900-1.4%$214/sqft |
Source: ARMLS #6894926 Report a problem | ||
| 7/23/2025 | Price change | $369,900-1.3%$217/sqft |
Source: ARMLS #6894926 Report a problem | ||
| 7/19/2025 | Listed for sale | $374,900+41.5%$220/sqft |
Source: ARMLS #6894926 Report a problem | ||
| 10/1/2020 | Sold | $265,000+2%$156/sqft |
Source: ARMLS #6118457 Report a problem | ||
| 8/30/2020 | Listed for sale | $259,900+80.5%$153/sqft |
Source: Libertas Real Estate #6118457 Report a problem | ||
| 12/31/2012 | Sold | $143,975$85/sqft |
Source: Public Record Report a problem | ||
Public tax history
| Year | Property taxes | Tax assessment |
|---|---|---|
| 2025 | $2,292 +2.6% | $30,610 -2.5% |
| 2024 | $2,233 +3.1% | $31,410 +104.2% |
| 2023 | $2,165 +2.1% | $15,380 -21.5% |
| 2022 | $2,120 -1.8% | $19,600 +6.2% |
| 2021 | $2,159 +3.5% | $18,450 +10.6% |
| 2020 | $2,086 +3% | $16,680 +4.8% |
| 2019 | $2,026 | $15,910 +0.6% |
| 2018 | $2,026 +7.3% | $15,820 +8.6% |
| 2017 | $1,889 +13.4% | $14,570 +3.3% |
| 2016 | $1,665 +4.6% | $14,110 +4.8% |
| 2015 | $1,591 | $13,470 +26.4% |
| 2014 | -- | $10,660 +1010.4% |
| 2013 | -- | $960 -60.5% |
| 2009 | -- | $2,430 |
Find assessor info on the county website
Neighborhood: Laveen
Nearby homes
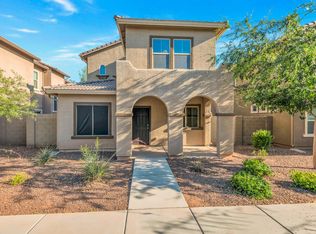
- $325,7003 bd2 ba1.3k sqft9409 S 33rd Gln, Laveen, AZ 85339Off Market
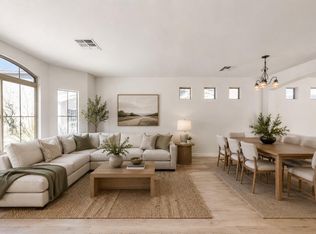
- $419,0003 bd3 ba1.8k sqft9413 S 33rd Gln, Laveen, AZ 85339For Sale
- $358,600-- bd3 ba1.7k sqft9343 S 33rd Gln, Laveen, AZ 85339Off Market
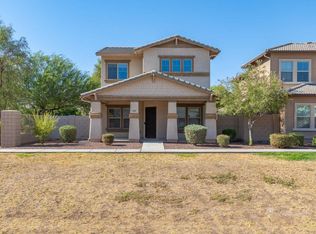
- $365,3003 bd3 ba1.7k sqft9425 S 33rd Gln, Laveen, AZ 85339Off Market
- $354,000-- bd3 ba1.7k sqft9339 S 33rd Gln, Laveen, AZ 85339Off Market
- $375,9003 bd3 ba1.7k sqft9421 S 33rd Gln, Laveen, AZ 85339Off Market
- $359,8004 bd2 ba1.7k sqft9335 S 33rd Gln, Laveen, AZ 85339Off Market
- $380,000-- bd-- ba-- sqft9417 S 33rd Gln, Laveen, AZ 85339Sold
Nearby schools
GreatSchools rating
- 5/10Bernard Black Elementary SchoolGrades: PK-8Distance: 2 mi
- 3/10Cesar Chavez High SchoolGrades: 9-12Distance: 1.3 mi
Schools provided by the listing agent
- Elementary: Bernard Black Elementary School
- Middle: Maxine O Bush Elementary School
- High: Cesar Chavez High School
- District: Roosevelt Elementary District
Source: ARMLS. This data may not be complete. We recommend contacting the local school district to confirm school assignments for this home.
Get a cash offer in 3 minutes
Find out how much your home could sell for in as little as 3 minutes with a no-obligation cash offer.
Estimated market value
$338,300
Get a cash offer in 3 minutes
Find out how much your home could sell for in as little as 3 minutes with a no-obligation cash offer.
Estimated market value
$338,300
- Arizona
- Maricopa County
- Phoenix
- 85339
- Laveen
- 9405 S 33RD Glen
Nearby cities
Nearby neighborhoods
Nearby zip codes
Other Phoenix Topics
