Discover this lovely single-level residence in Rogers Ranch! Offering 3 beds + den, 2 baths, and a 2-car garage. Inside, a spacious living area with tile flooring, tons of natural light, and a neutral palette welcomes you, while glass sliding doors provide easy indoor-outdoor living. The eat-in kitchen boasts recessed lighting, granite countertops, ample wood cabinets, a tile backsplash, SS appliances, and a pantry for extra storage. The multi-purpose double-door den can be an office! The primary bedroom has plush carpet, a walk-in closet, and an ensuite with dual sinks & separate tub/shower. The backyard features a paver-covered patio, grassy area, and plenty of room for recreation. Close to schools, shopping, dining options, parks, and freeways. Don't miss your chance to own this beauty!
For sale
$395,000
4426 W BURGESS Lane, Laveen, AZ 85339
3beds
1,702sqft
:
Get pre-qualified$2,424/mo
Single Family Residence
Built in 2005
5,500 Square Feet Lot
$-- Zestimate®
$232/sqft
$45/mo HOA
What's special
Eat-in kitchenTons of natural lightRecessed lightingTile backsplashSs appliancesMulti-purpose double-door denNeutral palette
- 16 days |
- 186 |
- 17 |
Zillow last checked:
Listing updated:
Listed by:
Brian Murphy 414-349-7587,
Bushnell Real Estate Solutions
Source: ARMLS,MLS#: 7052447
Facts & features
Interior
Bedrooms & bathrooms
- Bedrooms: 3
- Bathrooms: 2
- Full bathrooms: 2
Heating
- Electric
Cooling
- Central Air, Ceiling Fan(s)
Appliances
- Included: Dryer, Washer, Refrigerator, Built-in Microwave, Dishwasher, Disposal, Electric Range
- Laundry: Inside
Features
- High Speed Internet, Granite Counters, Double Vanity, Eat-in Kitchen, 9+ Flat Ceilings, No Interior Steps, Pantry, Full Bth Master Bdrm, Separate Shwr & Tub
- Flooring: Carpet, Tile
- Has basement: No
- Has fireplace: No
Interior area
- Total structure area: 1,702
- Total interior livable area: 1,702 sqft
Property
Parking
- Total spaces: 4
- Parking features: Attached, Garage Door Opener, Direct Access
- Attached garage spaces: 2
- Uncovered spaces: 2
Features
- Stories: 1
- Patio & porch: Covered, Patio
- Spa features: None
- Fencing: Back Yard,Block
Lot
- Size: 5,500 Square Feet
- Features: North/South Exposure, Gravel/Stone Front, Gravel/Stone Back, Grass Back
Details
- Parcel number: 10477210
- Special conditions: Owner/Agent
Construction
Type & style
- Home type: SingleFamily
- Architectural style: Ranch
- Property subtype: Single Family Residence
Materials
- Stucco, Wood Frame, Painted
- Roof: Tile
Condition
- Year built: 2005
Details
- Builder name: RYLAND HOMES
Utilities & green energy
- Sewer: Public Sewer
- Water: City Water
Community & HOA
Community
- Features: Biking/Walking Path
- Subdivision: ROGERS RANCH UNIT 2
HOA
- Has HOA: Yes
- Services included: Maintenance Grounds
- HOA fee: $45 monthly
- HOA name: Rogers Ranch Unit 2
- HOA phone: 480-759-4945
Location
- Region: Laveen
Financial & listing details
- Price per square foot: $232/sqft
- Tax assessed value: $306,300
- Annual tax amount: $1,945
- Date on market: 7/10/2026
- Cumulative days on market: 17 days
- Listing terms: Cash,Conventional,FHA,VA Loan
- Ownership: Fee Simple
- Road surface type: Paved
Estimated market value
Not available
Estimated sales range
Not available
Not available
Price history
| Date | Event | Price |
|---|---|---|
| 7/10/2026 | Listed for sale | $395,000+295%$232/sqft |
Source:  ARMLS #7052447 Report a problem ARMLS #7052447 Report a problem | ||
| 5/9/2013 | Listing removed | $100,000-25.9%$59/sqft |
Source: Keller Williams - Scottsdale - Southwest #4755544 Report a problem | ||
| 11/19/2012 | Sold | $135,000+38.5%$79/sqft |
Source: ARMLS #4816785 Report a problem | ||
| 8/9/2012 | Sold | $97,500-2.5%$57/sqft |
Source: Public Record Report a problem | ||
| 5/10/2012 | Listed for sale | $100,000-59%$59/sqft |
Source: Keller Williams - Scottsdale - Southwest #4755544 Report a problem | ||
| 3/21/2006 | Sold | $244,056$143/sqft |
Source: Public Record Report a problem | ||
Public tax history
| Year | Property taxes | Tax assessment |
|---|---|---|
| 2025 | $1,945 +2.1% | $30,630 -6.6% |
| 2024 | $1,906 +1.8% | $32,810 +192.6% |
| 2023 | $1,872 +2.9% | $11,212 -44.8% |
| 2022 | $1,818 +2.6% | $20,300 +8.4% |
| 2021 | $1,773 -0.1% | $18,720 +11.2% |
| 2020 | $1,774 +4.7% | $16,830 +10.2% |
| 2019 | $1,694 | $15,270 +6.8% |
| 2018 | $1,694 +5.4% | $14,300 +13.9% |
| 2017 | $1,607 +16.4% | $12,550 +8.6% |
| 2016 | $1,380 +6.7% | $11,560 +5.6% |
| 2015 | $1,294 | $10,950 +39.8% |
| 2014 | -- | $7,830 +19.2% |
| 2013 | -- | $6,570 -9.4% |
| 2012 | -- | $7,250 -16.5% |
| 2011 | -- | $8,680 -24.4% |
| 2010 | -- | $11,480 -29.8% |
| 2009 | -- | $16,350 -16.2% |
| 2008 | -- | $19,500 +23.4% |
| 2007 | -- | $15,800 +393.8% |
| 2006 | -- | $3,200 +14.3% |
| 2005 | -- | $2,800 |
Find assessor info on the county website
Monthly payment
Est. payment
Payment breakdown
Explore the cost of this home by adjusting the details. Changes won't be saved.Climate risks
Neighborhood: Laveen
Nearby schools
GreatSchools rating
- 4/10Rogers Ranch STEM AcademyGrades: K-8Distance: 0.4 mi
- 3/10Betty Fairfax High SchoolGrades: 9-12Distance: 2 mi
- 5/10M.C. Cash Elementary SchoolGrades: PK-8Distance: 1.1 mi
Schools provided by the listing agent
- Elementary: Cheatham Elementary School
- Middle: Vista Del Sur Accelerated
- High: Betty Fairfax High School
- District: Laveen Elementary District
Source: ARMLS. This data may not be complete. We recommend contacting the local school district to confirm school assignments for this home.
- $388,1004 bd2 ba2.1k sqft4430 W Burgess Ln, Laveen, AZ 85339Off Market
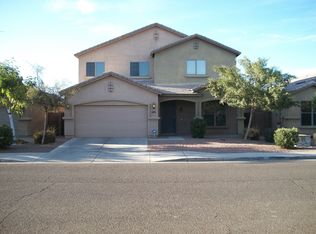
- $371,9003 bd2 ba1.7k sqft4422 W Burgess Ln, Laveen, AZ 85339Off Market
- $353,000-- bd2 ba1.3k sqft4434 W Burgess Ln, Laveen, AZ 85339Off Market
- $472,0004 bd2 ba2.1k sqft4418 W Burgess Ln, Laveen, AZ 85339Off Market
- $385,6004 bd2 ba1.7k sqft4423 W T Ryan Ln, Laveen, AZ 85339Off Market
- $454,9003 bd2 ba2.1k sqft4427 W T Ryan Ln, Laveen, AZ 85339Off Market
- $2,1654 bd2 ba1.7k sqft4419 W T Ryan Ln, Laveen, AZ 85339For Rent
- $364,400-- bd2 ba1.7k sqft4431 W T Ryan Ln, Laveen, AZ 85339Off Market
A local agent can set up tours, give advice and negotiate with sellers.
Similar homes
- $385,0003 bd2 ba1.7k sqft4332 W Hasan Drive S, Laveen, AZ 85339For Sale
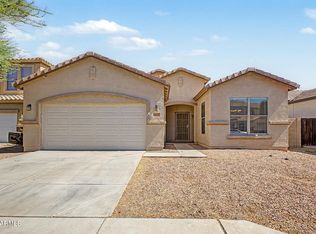 MLS ID #7049100, Joyce Carnes, Keller Williams, Professional Partners. ARMLS
 - $400,0003 bd2 ba1.4k sqft4629 W CARSON Road, Laveen, AZ 85339For Sale
 MLS ID #6990020, Viet Hoang Ly, Century 21 Flagstaff Realty. ARMLS
 - $415,0003 bd3 ba2.5k sqft5215 W HASAN Drive, Laveen, AZ 85339For Sale
 MLS ID #7007141, Max Shadle, Redfin Corporation. ARMLS
 - $399,0003 bd2 ba1.6k sqft6949 W MELODY Drive, Laveen, AZ 85339For Sale
 MLS ID #7010397, Andrew Hoyt, HomeSmart Premier. ARMLS
 - $420,0004 bd3 ba2.4k sqft5521 W Pecan Road, Laveen, AZ 85339For SaleMLS ID #6999814, Ruben Luna, eXp Realty. ARMLS
- $417,8004 bd3 ba2.4k sqft7705 S 69TH Drive, Laveen, AZ 85339For SaleMLS ID #7037828, Lauren Galdarisi, Revinre. ARMLS
- $374,9003 bd2 ba1.5k sqft2625 W BEVERLY Road W, Phoenix, AZ 85041For SaleMLS ID #7052624, Robert E Salmons Jr, Entera Realty LLC. ARMLS
- $395,0004 bd3 ba2.3k sqft3210 S 64TH Avenue, Phoenix, AZ 85043For SaleMLS ID #7033102, Robert Dominguez, My Home Group Real Estate. ARMLS
- $420,0004 bd3 ba2.1k sqft7309 W CROWN KING Road, Phoenix, AZ 85043For SaleMLS ID #7045704, Ami Kabah, HomeSmart. ARMLS
- $400,0004 bd3 ba1.5k sqft5821 S 35TH Place, Phoenix, AZ 85040For SaleMLS ID #7052480, Ashley Karn, Barrett Real Estate. ARMLS
- $359,9003 bd2 ba1.2k sqft8432 W WHYMAN Avenue, Tolleson, AZ 85353For SaleMLS ID #7056947, Matthew S. Potter, Real Broker. ARMLS
- $390,0004 bd3 ba1.9k sqft11313 W LINCOLN Street, Avondale, AZ 85323For SaleMLS ID #7056982, Juan Carlos Grimaldo, eXp Realty. ARMLS
- $375,0003 bd2 ba1.6k sqft15272 W JACKSON Street, Goodyear, AZ 85338For SaleMLS ID #7056073, Danica Dunn, My Home Group Real Estate. ARMLS
- $399,0004 bd2 ba1.8k sqft417 S 113TH Avenue, Avondale, AZ 85323For SaleMLS ID #7052354, Kristine N Zimny, eXp Realty. ARMLS
- $385,0004 bd2 ba2.1k sqft9921 W ILLINI Street, Tolleson, AZ 85353For SaleMLS ID #7047391, Amanda Bacolas, RETHINK Real Estate. ARMLS
- $420,0003 bd3 ba2.1k sqft9131 W HUBBELL Street, Phoenix, AZ 85037For SaleMLS ID #7053254, Ancie Mendez, Six Zero Two Real Estate Group LLC. ARMLS
- $479,5005 bd3 ba1.9k sqft5421 W CHUCK BOX Road, Laveen, AZ 85339For SaleMLS ID #7008094, Dennette M. Tunberg, Midland Real Estate Alliance. ARMLS
- $399,0004 bd3 ba2k sqft11601 W HILL Drive, Avondale, AZ 85323For SaleMLS ID #7053169, Fernando Valle, HomeSmart. ARMLS
- $455,0004 bd3 ba2.4k sqft5635 W SOUTHGATE Avenue, Phoenix, AZ 85043For SaleMLS ID #6998751, Bethany Nieman, AZ Lane Realty. ARMLS
- $418,0004 bd3 ba2.1k sqft8506 W LUKEN Way, Tolleson, AZ 85353For SaleMLS ID #7030261, Gryssell Garcia, HomeSmart. ARMLS
