Beautifully updated home in the Sierra Colina community on a spacious cul-de-sac lot. Freshly painted interior & new plush carpeting throughout create a clean, move-in ready feel. Vaulted ceilings & abundant natural light enhance the open living & dining areas, while the generous family room offers additional space to relax & entertain. A separate den provides the perfect setup for home office or flex space. The bright, open eat-in kitchen features ample cabinet & counter space, a large island, & a convenient breakfast bar. Half bath located downstairs for added convenience. Upstairs, the expansive, comfortable primary suite offers views of the Estrella Mountains & a bright, well-appointed bathroom. A large loft and two additional bedrooms provide versatile living options. MORE. Situated on an approximately 8,500 SF lot, the huge backyard offers endless potential with plenty of room for a pool and custom landscaping of your dreams. Enjoy outdoor living under the spacious covered patio - an ideal space to unwind or entertain. A large laundry room and spacious two car garage round out the many great features of this wonderful home. Easy access to the 202 freeway, as well as plenty of nearby shopping and dining.
For sale
Price cut: $13K (6/22)
$415,000
5215 W HASAN Drive, Laveen, AZ 85339
3beds
2,509sqft
:
Get pre-qualified$2,550/mo
Single Family Residence
Built in 2007
8,585 Square Feet Lot
$-- Zestimate®
$165/sqft
$78/mo HOA
What's special
Spacious two car garageLarge loftBeautifully updated homeFreshly painted interiorExpansive comfortable primary suiteAbundant natural lightLarge island
- 113 days |
- 599 |
- 53 |
Zillow last checked:
Listing updated:
Listed by:
Max Shadle 480-201-2383,
Redfin Corporation
Source: ARMLS,MLS#: 7007141
Facts & features
Interior
Bedrooms & bathrooms
- Bedrooms: 3
- Bathrooms: 3
- Full bathrooms: 2
- 1/2 bathrooms: 1
Heating
- Electric
Cooling
- Central Air, Programmable Thmstat
Appliances
- Included: Refrigerator, Built-in Microwave, Dishwasher, Disposal, Electric Range, Electric Oven
- Laundry: Inside
Features
- High Speed Internet, Upstairs, Eat-in Kitchen, Breakfast Bar, Vaulted Ceiling(s), Kitchen Island, Pantry, Full Bth Master Bdrm, Separate Shwr & Tub, Laminate Counters
- Flooring: Carpet, Tile
- Windows: Double Pane Windows
- Has basement: No
- Has fireplace: No
Interior area
- Total structure area: 2,509
- Total interior livable area: 2,509 sqft
Property
Parking
- Total spaces: 4
- Parking features: Garage Door Opener, Direct Access
- Garage spaces: 2
- Uncovered spaces: 2
Features
- Stories: 2
- Patio & porch: Covered
- Spa features: None
- Fencing: Block
- Has view: Yes
- View description: Mountain(s)
Lot
- Size: 8,585 Square Feet
- Features: North/South Exposure, Desert Front, Cul-De-Sac, Gravel/Stone Front, Gravel/Stone Back, Auto Timer H2O Front
Details
- Parcel number: 10479178
Construction
Type & style
- Home type: SingleFamily
- Property subtype: Single Family Residence
Materials
- Stucco, Wood Frame, Painted
- Roof: Tile
Condition
- Year built: 2007
Details
- Builder name: Beazer
Utilities & green energy
- Sewer: Public Sewer
- Water: City Water
Community & HOA
Community
- Subdivision: SIERRA COLINA
HOA
- Has HOA: Yes
- Services included: Maintenance Grounds
- HOA fee: $78 monthly
- HOA name: Sierra Colina
- HOA phone: 480-539-1396
Location
- Region: Laveen
Financial & listing details
- Price per square foot: $165/sqft
- Tax assessed value: $374,600
- Annual tax amount: $2,926
- Date on market: 4/1/2026
- Cumulative days on market: 114 days
- Listing terms: Cash,Conventional,FHA,VA Loan
- Ownership: Fee Simple
Estimated market value
Not available
Estimated sales range
Not available
Not available
Price history
| Date | Event | Price |
|---|---|---|
| 6/22/2026 | Price change | $415,000-3%$165/sqft |
Source:  ARMLS #7007141 Report a problem ARMLS #7007141 Report a problem | ||
| 6/1/2026 | Price change | $428,000-2.3%$171/sqft |
Source: ARMLS #7007141 Report a problem | ||
| 4/28/2026 | Price change | $438,000-1.1%$175/sqft |
Source: ARMLS #7007141 Report a problem | ||
| 4/1/2026 | Listed for sale | $443,000+241%$177/sqft |
Source: ARMLS #7007141 Report a problem | ||
| 3/23/2026 | Listing removed | $2,040$1/sqft |
Source: Zillow Rentals Report a problem | ||
| 3/1/2026 | Listed for rent | $2,040$1/sqft |
Source: Zillow Rentals Report a problem | ||
| 3/1/2026 | Listing removed | $2,040$1/sqft |
Source: Zillow Rentals Report a problem | ||
| 2/18/2026 | Price change | $2,040-1.9%$1/sqft |
Source: Zillow Rentals Report a problem | ||
| 1/29/2026 | Price change | $2,080-3.3%$1/sqft |
Source: Zillow Rentals Report a problem | ||
| 12/24/2025 | Listed for rent | $2,150-2.1%$1/sqft |
Source: Zillow Rentals Report a problem | ||
| 10/20/2023 | Listing removed | -- |
Source: Zillow Rentals Report a problem | ||
| 9/29/2023 | Price change | $2,195-4.4%$1/sqft |
Source: Zillow Rentals Report a problem | ||
| 9/16/2023 | Listed for rent | $2,295+4.6%$1/sqft |
Source: Zillow Rentals Report a problem | ||
| 8/25/2021 | Listing removed | -- |
Source: Zillow Rental Network Premium Report a problem | ||
| 7/15/2021 | Listed for rent | $2,195+51.4%$1/sqft |
Source: Zillow Rental Network Premium Report a problem | ||
| 6/2/2018 | Listing removed | $1,450$1/sqft |
Source: Mosaic Properties Report a problem | ||
| 5/23/2018 | Price change | $1,450+3.9%$1/sqft |
Source: Mosaic Properties Report a problem | ||
| 4/13/2018 | Listed for rent | $1,395+16.7%$1/sqft |
Source: Mosaic Properties Report a problem | ||
| 5/15/2016 | Listing removed | $1,195+19.5% |
Source: Zillow Rental Network Report a problem | ||
| 9/20/2013 | Listing removed | $1,000 |
Source: RE/MAX MOSAIC PROPERTIES #4963928 Report a problem | ||
| 8/16/2013 | Price change | $1,000-9.1% |
Source: RE/MAX Mosaic Properties #4963928 Report a problem | ||
| 6/25/2013 | Price change | $1,100-8.3% |
Source: RE/MAX Mosaic Properties Report a problem | ||
| 4/12/2012 | Price change | $1,200-4% |
Source: Biltmore Lifestyles Real Estate Report a problem | ||
| 4/5/2012 | Listed for rent | $1,250 |
Source: Biltmore Lifestyles Real Estate Report a problem | ||
| 4/4/2012 | Listing removed | $129,900+5.6%$52/sqft |
Source: Keller Williams Professional Partners Report a problem | ||
| 3/13/2012 | Sold | $123,000-27.2%$49/sqft |
Source: ARMLS #4697557 Report a problem | ||
| 6/30/2011 | Sold | $168,919-23.6%$67/sqft |
Source: Public Record Report a problem | ||
| 8/1/2007 | Sold | $221,062$88/sqft |
Source: Public Record Report a problem | ||
Public tax history
| Year | Property taxes | Tax assessment |
|---|---|---|
| 2025 | $2,926 +2.1% | $37,460 -5% |
| 2024 | $2,866 +1.8% | $39,430 +133.9% |
| 2023 | $2,815 +2.9% | $16,860 -30.8% |
| 2022 | $2,734 +2.6% | $24,370 +6.7% |
| 2021 | $2,665 -0.1% | $22,850 +9.5% |
| 2020 | $2,668 +4.7% | $20,860 +8.3% |
| 2019 | $2,547 | $19,270 +4.3% |
| 2018 | $2,547 +5.4% | $18,470 +14.4% |
| 2017 | $2,416 +16.4% | $16,150 +3.9% |
| 2016 | $2,075 +7.2% | $15,550 -2% |
| 2015 | $1,936 | $15,860 +36.4% |
| 2014 | -- | $11,630 +17.7% |
| 2013 | -- | $9,880 |
| 2012 | -- | $9,880 -11.5% |
| 2011 | -- | $11,170 -17.9% |
| 2010 | -- | $13,600 -29.8% |
| 2009 | -- | $19,360 +108.6% |
| 2008 | -- | $9,280 +90.2% |
| 2007 | -- | $4,880 +8937% |
| 2005 | -- | $54 |
Find assessor info on the county website
Monthly payment
Est. payment
Payment breakdown
Explore the cost of this home by adjusting the details. Changes won't be saved.Climate risks
Neighborhood: Laveen
Nearby schools
GreatSchools rating
- 4/10Rogers Ranch STEM AcademyGrades: K-8Distance: 0.7 mi
- 3/10Betty Fairfax High SchoolGrades: 9-12Distance: 1.5 mi
- 4/10Cheatham Elementary SchoolGrades: PK-8Distance: 1.6 mi
Schools provided by the listing agent
- Elementary: Rogers Ranch School
- Middle: Rogers Ranch School
- High: Betty Fairfax High School
- District: Laveen Elementary District
Source: ARMLS. This data may not be complete. We recommend contacting the local school district to confirm school assignments for this home.
- $373,6003 bd2 ba1.8k sqft5219 W Hasan Dr, Laveen, AZ 85339Off Market

- $397,1003 bd2 ba1.8k sqft5211 W Hasan Dr, Laveen, AZ 85339Off Market

- $290,0004 bd2 ba1.8k sqft5223 W Hasan Dr, Laveen, AZ 85339Sold
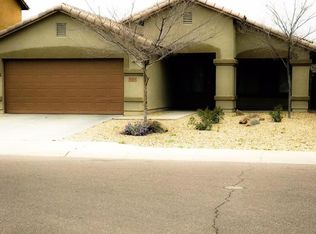
- $460,0004 bd3 ba2.5k sqft5214 W T Ryan Ln, Laveen, AZ 85339Sold
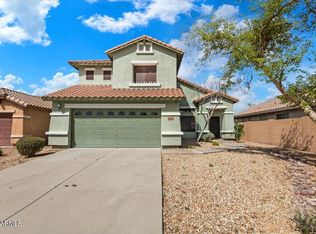
- $388,8004 bd2 ba1.8k sqft5210 W T Ryan Ln, Laveen, AZ 85339Off Market
- $383,7003 bd2 ba1.8k sqft5218 W T Ryan Ln, Laveen, AZ 85339Off Market
- $401,2004 bd2 ba1.8k sqft5206 W T Ryan Ln, Laveen, AZ 85339Off Market
- $446,2005 bd3 ba2.5k sqft5207 W Hasan Dr, Laveen, AZ 85339Off Market
A local agent can set up tours, give advice and negotiate with sellers.
Similar homes
- $420,0005 bd3 ba2.6k sqft6917 S 50TH Glen, Laveen, AZ 85339For Sale
 MLS ID #7046606, George Laughton, EveryPlace. ARMLS
 - $405,0003 bd3 ba2k sqft4714 W FREMONT Road, Laveen, AZ 85339For Sale
 MLS ID #7042168, Sam Yuen, eXp Realty. ARMLS
 - $417,8004 bd3 ba2.4k sqft7705 S 69TH Drive, Laveen, AZ 85339For Sale
 MLS ID #7037828, Lauren Galdarisi, Revinre. ARMLS
 - $469,0004 bd2 ba2.6k sqft5436 W SUNLAND Avenue, Laveen, AZ 85339For Sale
 MLS ID #7046567, Eric Mininberg, Compass. ARMLS
 - $454,9004 bd3 ba2.1k sqft4229 W VALLEY VIEW Drive, Laveen, AZ 85339For SaleMLS ID #7024092, Edward Martinez, West USA Realty. ARMLS
- $463,5003 bd2 ba2.1k sqft8016 S 42ND Lane, Laveen, AZ 85339For SaleMLS ID #7044361, Sheila DeVault, HomeSmart. ARMLS
- $399,0003 bd2 ba1.6k sqft6949 W MELODY Drive, Laveen, AZ 85339For SaleMLS ID #7010397, Andrew Hoyt, HomeSmart Premier. ARMLS
- $425,0004 bd3 ba2.3k sqft4213 S 59TH Drive, Phoenix, AZ 85043For SaleMLS ID #7007129, Debela Mengesha, West USA Realty. ARMLS
- $499,0004 bd3 ba3k sqft7006 S 56TH Lane, Laveen, AZ 85339For SaleMLS ID #6992632, Joseph A Elia, Keller Williams Legacy One Realty. ARMLS
- $475,0004 bd3 ba2.5k sqft8106 S 42ND Avenue, Laveen, AZ 85339For SaleMLS ID #7011777, Elmon Krupnik, Incyte Realty, LLC. ARMLS
- $400,0004 bd3 ba2.4k sqft3131 W APOLLO Road, Phoenix, AZ 85041For SaleMLS ID #7031149, Josiah Krol, eXp Realty. ARMLS
- $420,0004 bd3 ba2.1k sqft7309 W CROWN KING Road, Phoenix, AZ 85043For SaleMLS ID #7045704, Ami Kabah, HomeSmart. ARMLS
- $395,9904 bd2 ba1.9k sqft2926 W KOWALSKY Lane, Phoenix, AZ 85041For SaleMLS ID #7044412, Monica Mora, Real Broker. ARMLS
- $455,0004 bd3 ba2.4k sqft5635 W SOUTHGATE Avenue, Phoenix, AZ 85043For SaleMLS ID #6998751, Bethany Nieman, AZ Lane Realty. ARMLS
- $469,9004 bd4 ba2.8k sqft10116 W LUXTON Lane, Tolleson, AZ 85353For SaleMLS ID #7057458, Emma Nunez, West USA Realty. ARMLS
- $409,9003 bd3 ba1.7k sqft1835 E DUNBAR Drive, Phoenix, AZ 85042For SaleMLS ID #7045569, Brent Hammonds, HomeSmart. ARMLS
- $465,0004 bd3 ba3.2k sqft6826 S 41ST Drive, Phoenix, AZ 85041For SaleMLS ID #6953768, Linda L Cuevas, Russ Lyon Sotheby's International Realty. ARMLS
- $379,9003 bd2 ba1.5k sqft1618 W POLLACK Street, Phoenix, AZ 85041For SaleMLS ID #7046688, James L. Dornan, Jr., Fathom Realty Elite. ARMLS
- $385,0004 bd2 ba2.1k sqft9921 W ILLINI Street, Tolleson, AZ 85353For SaleMLS ID #7047391, Amanda Bacolas, RETHINK Real Estate. ARMLS
- $415,0003 bd3 ba2.5k sqft1257 S 173RD Drive, Goodyear, AZ 85338For SaleMLS ID #7043986, Scott A Brown, Keller Williams Integrity First Realty. ARMLS
