Introducing this exquisite property nestled within the prestigious Sierra Colina community, boasting a blend of modern elegance and comfort. This upgraded 4-bedroom, 3-bathroom home spans across 2,510 square feet of meticulously designed living space on a generous 7,454 square foot lot, accompanied by a convenient 2-car garage. Upon entering, you're greeted by a seamlessly flowing open floor plan adorned with tile and hardwood floors, complemented by high ceilings and Cherry cabinets that exude sophistication. The main level features a formal living room and an elegant dining space, ideal for entertaining guests. The heart of the home lies in the spacious kitchen, complete with Granite countertops, a functional island with breakfast bar seating, and a casual...CONTINUE READING.... dining area. This culinary haven seamlessly opens to the comfortable family room, creating a perfect space for relaxation and gathering with loved ones. Convenience meets luxury with a downstairs bedroom boasting a full ensuite bathroom, providing flexibility and accessibility. Ascend the stairs to discover the remaining three bedrooms and two bathrooms and a second family room/office offering ample space and privacy for the entire family. Step outside to the enchanting backyard retreat, featuring a covered patio and lush grass, along with desert landscaping, providing a serene backdrop for outdoor enjoyment and endless possibilities for customization. Experience the epitome of upscale living in this captivating Sierra Colina residence, where every detail has been thoughtfully curated for the utmost comfort and style.
Sold for $460,000
$460,000
5214 W T RYAN Lane, Laveen, AZ 85339
4beds
3baths
2,510sqft
Single Family Residence
Built in 2006
7,454 Square Feet Lot
$447,100 Zestimate®
$183/sqft
$2,227 Estimated rent
Home value
$447,100
$425,000 - $469,000
$2,227/mo
Zestimate® history
Owner options
List your home for rent
$2,227/mo
Rent Zestimate®
Find your next renter with Zillow Rental Manager. Plus, with online applications, you can quickly screen prospective tenants – for free.
$2,227/mo
Rent Zestimate®
Refinance and save
$2,736/mo
Est. payment
Refinancing to a lower rate could help reduce your monthly payments and save thousands over the life of the loan.
$2,736/mo
Est. payment
Explore your selling options
Work with a Zillow partner agent
Leverage their expertise and Zillow's premium Showcase listings to get your home seen by more buyers.
Get startedList with your own agent
Get your home in front of millions of buyers by listing it on Zillow.
Learn how to do itSell it yourself
Take full control of how buyers see your home on Zillow by listing For Sale by Owner (FSBO).
List your homeWhat's special
Covered patioModern eleganceElegant dining spaceSpacious kitchenHigh ceilingsUpscale livingDesert landscaping
Zillow last checked:
Listing updated:
Listed by:
Peggy Young 480-241-1040,
RE/MAX Fine Properties
Bought with:
Carolyn R Kline, BR112719000
Affirmed Realty
Source: ARMLS,MLS#: 6679658
Facts & features
Interior
Bedrooms & bathrooms
- Bedrooms: 4
- Bathrooms: 3
Heating
- Electric
Cooling
- Central Air, Ceiling Fan(s)
Appliances
- Included: Electric Cooktop, Water Purifier
Features
- Granite Counters, Eat-in Kitchen, Kitchen Island, Full Bth Master Bdrm, Separate Shwr & Tub
- Flooring: Carpet, Tile, Wood
- Has basement: No
Interior area
- Total structure area: 2,510
- Total interior livable area: 2,510 sqft
Property
Parking
- Total spaces: 4
- Parking features: Garage, Open
- Garage spaces: 2
- Uncovered spaces: 2
Features
- Stories: 2
- Pool features: None
- Spa features: None
- Fencing: Block
Lot
- Size: 7,454 Square Feet
- Features: Desert Back, Desert Front, Grass Back
Details
- Parcel number: 10479198
Construction
Type & style
- Home type: SingleFamily
- Architectural style: Territorial/Santa Fe
- Property subtype: Single Family Residence
Materials
- Stucco, Wood Frame, Painted
- Roof: Tile
Condition
- Complete Spec Home
- Year built: 2006
Details
- Builder name: Beazer
Utilities & green energy
- Sewer: Public Sewer
- Water: City Water
Community & HOA
Community
- Subdivision: SIERRA COLINA
HOA
- Has HOA: Yes
- Services included: Maintenance Grounds
- HOA fee: $64 monthly
- HOA name: Sierra Colina HOA
- HOA phone: 480-539-1396
Location
- Region: Laveen
Financial & listing details
- Price per square foot: $183/sqft
- Tax assessed value: $367,100
- Annual tax amount: $2,446
- Date on market: 10/16/2025
- Cumulative days on market: 41 days
- Listing terms: Cash,Conventional,FHA,VA Loan
- Ownership: Fee Simple
Price history
| Date | Event | Price |
|---|---|---|
| 5/3/2024 | Sold | $460,000+0.4%$183/sqft |
Source:  ARMLS #6679658 Report a problem ARMLS #6679658 Report a problem | ||
| 4/30/2024 | Pending sale | $458,000$182/sqft |
Source: ARMLS #6679658 Report a problem | ||
| 3/20/2024 | Listed for sale | $458,000+267.9%$182/sqft |
Source: ARMLS #6679658 Report a problem | ||
| 10/28/2010 | Sold | $124,500-24.5%$50/sqft |
Source: ARMLS #4448613 Report a problem | ||
| 6/3/2010 | Price change | $164,8990%$66/sqft |
Source: Current Realty Solutions #4409793 Report a problem | ||
| 5/18/2010 | Listed for sale | $164,900+28.2%$66/sqft |
Source: Current Realty Solutions #4409793 Report a problem | ||
| 5/5/2010 | Sold | $128,600-28.5%$51/sqft |
Source: Public Record Report a problem | ||
| 1/16/2010 | Listing removed | $179,900$72/sqft |
Source: HomeSmart #4262504 Report a problem | ||
| 10/24/2009 | Price change | $179,900+2.9%$72/sqft |
Source: HomeSmart #4262504 Report a problem | ||
| 9/27/2009 | Listed for sale | $174,900-37%$70/sqft |
Source: HomeSmart #4262504 Report a problem | ||
| 10/2/2006 | Sold | $277,643$111/sqft |
Source: Public Record Report a problem | ||
Public tax history
| Year | Property taxes | Tax assessment |
|---|---|---|
| 2025 | $2,542 +2% | $36,710 -5% |
| 2024 | $2,493 +1.9% | $38,650 +137.7% |
| 2023 | $2,446 +3.1% | $16,263 -32% |
| 2022 | $2,372 +1.9% | $23,920 +6.9% |
| 2021 | $2,327 -0.3% | $22,370 +9.6% |
| 2020 | $2,334 +5.1% | $20,410 +8.2% |
| 2019 | $2,220 | $18,860 +5.1% |
| 2018 | $2,220 +5.8% | $17,950 +14% |
| 2017 | $2,099 +17% | $15,750 +4.8% |
| 2016 | $1,794 +6.2% | $15,030 -2.1% |
| 2015 | $1,690 | $15,350 +37.3% |
| 2014 | -- | $11,180 +17.3% |
| 2013 | -- | $9,530 |
| 2012 | -- | $9,530 -12.8% |
| 2011 | -- | $10,930 -17.6% |
| 2010 | -- | $13,270 -29.8% |
| 2009 | -- | $18,910 -27.8% |
| 2008 | -- | $26,200 +506.5% |
| 2007 | -- | $4,320 +9091.5% |
| 2005 | -- | $47 |
Find assessor info on the county website
Neighborhood: Laveen
Nearby homes
- $381,6003 bd2 ba1.8k sqft5218 W T Ryan Ln, Laveen, AZ 85339Off Market
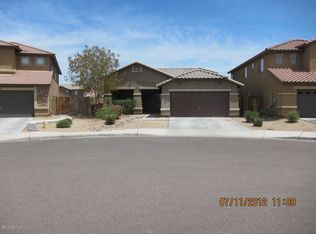
- $388,8004 bd2 ba1.8k sqft5210 W T Ryan Ln, Laveen, AZ 85339Off Market
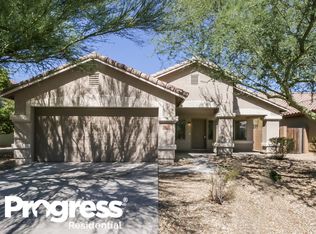
- $401,2004 bd2 ba1.8k sqft5206 W T Ryan Ln, Laveen, AZ 85339Off Market
- $415,0003 bd3 ba2.5k sqft5215 W Hasan Dr, Laveen, AZ 85339For Sale

- $373,6003 bd2 ba1.8k sqft5219 W Hasan Dr, Laveen, AZ 85339Off Market
- $525,4004 bd3 ba2.5k sqft5222 W T Ryan Ln, Laveen, AZ 85339Off Market
- $290,0004 bd2 ba1.8k sqft5223 W Hasan Dr, Laveen, AZ 85339Sold
- $397,1003 bd2 ba1.8k sqft5211 W Hasan Dr, Laveen, AZ 85339Off Market
Nearby schools
GreatSchools rating
- 4/10Rogers Ranch STEM AcademyGrades: K-8Distance: 0.7 mi
- 3/10Betty Fairfax High SchoolGrades: 9-12Distance: 1.4 mi
- 7/10Paseo Pointe Dual Language AcademyGrades: PK-8Distance: 1.6 mi
Schools provided by the listing agent
- Elementary: Laveen Elementary School
- Middle: Desert Meadows Elementary School
- High: Phoenix Union Cyber High School
- District: Laveen Elementary District
Source: ARMLS. This data may not be complete. We recommend contacting the local school district to confirm school assignments for this home.
Get a cash offer in 3 minutes
Find out how much your home could sell for in as little as 3 minutes with a no-obligation cash offer.
Estimated market value
$447,100
Get a cash offer in 3 minutes
Find out how much your home could sell for in as little as 3 minutes with a no-obligation cash offer.
Estimated market value
$447,100
- Arizona
- Maricopa County
- Phoenix
- 85339
- Laveen
- 5214 W T RYAN Lane
Nearby cities
Nearby neighborhoods
Nearby zip codes
Other Phoenix Topics
