Welcome to this beautifully maintained 4-bedroom, 2.5-bath two-story home in Tolleson! This spacious home offers plenty of room for family and friends with an open and inviting layout. The kitchen features plenty of cupboard storage, a kitchen island, breakfast bar, dishwasher, and laminate countertops. Throughout the home you'll find ceramic tile, nicely kept clean carpet, fresh interior paint, and generous living spaces including both a family room and living room. spacious primary suite includes a full master bath with separate tub and shower, double sinks, and a walk-in closet. Step outside to enjoy the oversized backyard with plenty of room for entertaining, complete with pavers and an irrigation system. Recently painted exterior adds even more curb appeal to this move-in ready home
For sale
Price cut: $1K (7/9)
$418,000
8506 W LUKEN Way, Tolleson, AZ 85353
4beds
2,145sqft
:
Get pre-qualified$2,608/mo
Single Family Residence
Built in 2006
5,570 Square Feet Lot
$-- Zestimate®
$195/sqft
$91/mo HOA
What's special
Irrigation systemGenerous living spacesRecently painted exteriorFresh interior paintCurb appealBreakfast barWalk-in closet
- 64 days |
- 112 |
- 2 |
Zillow last checked:
Listing updated:
Listed by:
Gryssell Garcia 6025655072,
HomeSmart
Source: ARMLS,MLS#: 7030261
Facts & features
Interior
Bedrooms & bathrooms
- Bedrooms: 4
- Bathrooms: 3
- Full bathrooms: 2
- 1/2 bathrooms: 1
Heating
- Electric
Cooling
- Central Air, Ceiling Fan(s)
Appliances
- Included: Dishwasher, Electric Range
Features
- Double Vanity, Breakfast Bar, Kitchen Island, Pantry, Full Bth Master Bdrm, Separate Shwr & Tub
- Flooring: Carpet, Tile
- Has basement: No
- Has fireplace: No
Interior area
- Total structure area: 2,145
- Total interior livable area: 2,145 sqft
Property
Parking
- Total spaces: 6
- Parking features: Garage, Carport, Open
- Garage spaces: 2
- Carport spaces: 2
- Covered spaces: 4
- Uncovered spaces: 2
Features
- Stories: 2
- Spa features: None
- Fencing: Block
Lot
- Size: 5,570 Square Feet
- Features: Gravel/Stone Front, Grass Back, Irrigation Front, Irrigation Back
Details
- Parcel number: 10130051
Construction
Type & style
- Home type: SingleFamily
- Property subtype: Single Family Residence
Materials
- Stucco, Wood Frame, Painted
- Roof: Tile
Condition
- Year built: 2006
Details
- Builder name: Dr. Horton
- Warranty included: Yes
Utilities & green energy
- Sewer: Public Sewer
- Water: City Water
Community & HOA
Community
- Subdivision: 83RD AVE LOWER BUCKEYE RD
HOA
- Has HOA: Yes
- Services included: Maintenance Grounds
- HOA fee: $91 monthly
- HOA name: Voltera
- HOA phone: 480-759-4945
Location
- Region: Tolleson
Financial & listing details
- Price per square foot: $195/sqft
- Tax assessed value: $314,300
- Annual tax amount: $1,787
- Date on market: 5/22/2026
- Cumulative days on market: 63 days
- Listing terms: Cash,Conventional,1031 Exchange,FHA,VA Loan
- Ownership: Fee Simple
Estimated market value
Not available
Estimated sales range
Not available
Not available
Price history
| Date | Event | Price |
|---|---|---|
| 7/9/2026 | Price change | $418,000-0.2%$195/sqft |
Source:  ARMLS #7030261 Report a problem ARMLS #7030261 Report a problem | ||
| 6/15/2026 | Price change | $419,000-1.2%$195/sqft |
Source: ARMLS #7030261 Report a problem | ||
| 6/3/2026 | Price change | $424,000-0.2%$198/sqft |
Source: ARMLS #7030261 Report a problem | ||
| 5/22/2026 | Listed for sale | $424,900+93.1%$198/sqft |
Source: ARMLS #7030261 Report a problem | ||
| 3/8/2019 | Sold | $220,000$103/sqft |
Source: ARMLS #5877331 Report a problem | ||
| 2/2/2019 | Listed for sale | $220,000+122.2%$103/sqft |
Source: ProSmart Realty #5877331 Report a problem | ||
| 11/22/2015 | Listing removed | $995 |
Source: GoRenter Report a problem | ||
| 11/16/2015 | Listed for rent | $995+4.7% |
Source: GoRenter.com Report a problem | ||
| 2/21/2013 | Listing removed | $950 |
Source: HotPads Premium Report a problem | ||
| 2/15/2013 | Price change | $950-4.5% |
Source: HotPads Premium Report a problem | ||
| 1/16/2013 | Listed for rent | $995 |
Source: GoRenter.com, LLC Report a problem | ||
| 8/19/2009 | Sold | $99,000+21.7%$46/sqft |
Source: Public Record Report a problem | ||
| 6/30/2009 | Sold | $81,375-15.2%$38/sqft |
Source: ARMLS #4091366 Report a problem | ||
| 3/20/2009 | Price change | $95,998-6%$45/sqft |
Source: foreclosure.com Report a problem | ||
| 2/22/2009 | Price change | $102,125-5%$48/sqft |
Source: foreclosure.com Report a problem | ||
| 1/31/2009 | Price change | $107,500-5.7%$50/sqft |
Source: foreclosure.com Report a problem | ||
| 12/25/2008 | Listed for sale | $114,000-15.2%$53/sqft |
Source: foreclosure.com Report a problem | ||
| 11/21/2008 | Sold | $134,508-44.3%$63/sqft |
Source: Public Record Report a problem | ||
| 7/14/2006 | Sold | $241,558$113/sqft |
Source: Public Record Report a problem | ||
Public tax history
| Year | Property taxes | Tax assessment |
|---|---|---|
| 2025 | $1,763 +12.9% | $31,430 -10.2% |
| 2024 | $1,562 +1.3% | $35,000 +196.8% |
| 2023 | $1,542 +1.3% | $11,792 -43.9% |
| 2022 | $1,522 +10% | $21,030 +7.5% |
| 2021 | $1,383 -1.9% | $19,570 +9.8% |
| 2020 | $1,410 -0.7% | $17,830 +11.1% |
| 2019 | $1,421 | $16,050 +8.4% |
| 2018 | $1,421 +7.7% | $14,810 +11.8% |
| 2017 | $1,319 +11.9% | $13,250 +12.2% |
| 2016 | $1,179 +3.8% | $11,810 +5.7% |
| 2015 | $1,135 | $11,170 +35.9% |
| 2014 | -- | $8,220 +19% |
| 2013 | -- | $6,910 -2.1% |
| 2012 | -- | $7,060 -11.8% |
| 2011 | -- | $8,000 -25.9% |
| 2010 | -- | $10,800 -42.2% |
| 2009 | -- | $18,680 -14.7% |
| 2008 | -- | $21,900 +348.8% |
| 2007 | -- | $4,880 +69.4% |
| 2006 | -- | $2,880 +20% |
| 2005 | -- | $2,400 -31.8% |
| 2004 | -- | $3,520 |
Find assessor info on the county website
Monthly payment
Est. payment
Payment breakdown
Explore the cost of this home by adjusting the details. Changes won't be saved.Climate risks
Neighborhood: 85353
Nearby schools
GreatSchools rating
- 2/10Hurley Ranch Elementary SchoolGrades: 3-8Distance: 0.8 mi
- 4/10Tolleson Union High SchoolGrades: 9-12Distance: 2.3 mi
- NAUnion Elementary SchoolGrades: PK-2Distance: 1 mi
Schools provided by the listing agent
- Elementary: Hurley Ranch Elementary
- Middle: Hurley Ranch Elementary
- High: Sierra Linda High School
- District: Union Elementary District
Source: ARMLS. This data may not be complete. We recommend contacting the local school district to confirm school assignments for this home.
- $2,2954 bd3 ba2.1k sqft8510 W Luken Way, Tolleson, AZ 85353For Rent

- $390,0004 bd3 ba2.1k sqft8502 W Luken Way, Tolleson, AZ 85353Off Market
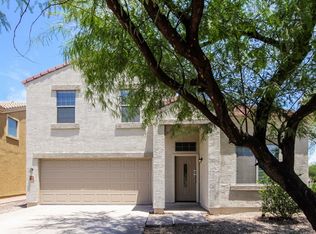
- $389,2004 bd3 ba2.2k sqft3019 S 85th Dr, Tolleson, AZ 85353Off Market

- $360,4004 bd2 ba1.6k sqft3023 S 85th Dr, Tolleson, AZ 85353Off Market

- $405,1004 bd3 ba2.4k sqft8504 W Florence Ave, Tolleson, AZ 85353Off Market
- $440,8004 bd2 ba2.2k sqft3015 S 85th Dr, Tolleson, AZ 85353Off Market
- $377,100-- bd2 ba2.1k sqft3027 S 85th Dr, Tolleson, AZ 85353Off Market
- $391,6005 bd3 ba2.2k sqft8508 W Florence Ave, Tolleson, AZ 85353Off Market
A local agent can set up tours, give advice and negotiate with sellers.
Similar homes
- $345,0004 bd2 ba1.6k sqft8613 W CROWN KING Road, Tolleson, AZ 85353For Sale
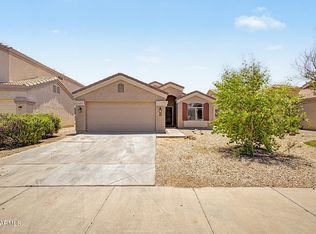 MLS ID #7037645, David O Davila, West USA Realty. ARMLS
 - $470,0005 bd3 ba2.3k sqft8727 W MAGNOLIA Street, Tolleson, AZ 85353For Sale
 MLS ID #7027265, Isela Vigueras, My Home Group Real Estate. ARMLS
 - $389,0004 bd3 ba1.9k sqft10154 W GROSS Avenue, Tolleson, AZ 85353For Sale
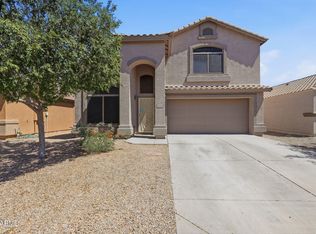 MLS ID #7030259, Brenda R Mendoza, Berkshire Hathaway HomeServices Arizona Properties. ARMLS
 - $355,0004 bd2 ba1.5k sqft8750 W KINGMAN Street, Tolleson, AZ 85353For Sale
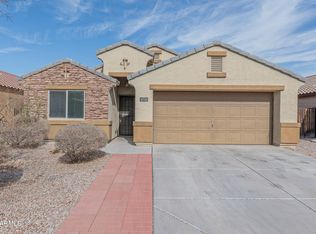 MLS ID #7051428, Mario T Romero, The Melcher Agency. ARMLS
 - $385,0004 bd2 ba2.1k sqft9921 W ILLINI Street, Tolleson, AZ 85353For SaleMLS ID #7047391, Amanda Bacolas, RETHINK Real Estate. ARMLS
- $420,0004 bd3 ba2.1k sqft7309 W CROWN KING Road, Phoenix, AZ 85043For SaleMLS ID #7045704, Ami Kabah, HomeSmart. ARMLS
- $420,0003 bd3 ba2.1k sqft9131 W HUBBELL Street, Phoenix, AZ 85037For SaleMLS ID #7053254, Ancie Mendez, Six Zero Two Real Estate Group LLC. ARMLS
- $398,0004 bd3 ba2k sqft11718 W GRANT Street, Avondale, AZ 85323For SaleMLS ID #7053170, Fernando Valle, HomeSmart. ARMLS
- $420,0004 bd3 ba2.4k sqft5521 W Pecan Road, Laveen, AZ 85339For SaleMLS ID #6999814, Ruben Luna, eXp Realty. ARMLS
- $425,0004 bd3 ba2.3k sqft4213 S 59TH Drive, Phoenix, AZ 85043For SaleMLS ID #7007129, Debela Mengesha, West USA Realty. ARMLS
- $340,0003 bd2 ba1.6k sqft10612 W GROSS Avenue, Tolleson, AZ 85353For SaleMLS ID #7046374, Richard Harless, AZ Flat Fee. ARMLS
- $415,0004 bd2 ba2k sqft11241 W DAVIS Lane, Avondale, AZ 85323For SaleMLS ID #6971368, Jacqueline K Williams, My Home Group Real Estate. ARMLS
- $420,0004 bd2 ba2.1k sqft9427 W ELM Street, Phoenix, AZ 85037For SaleMLS ID #7037374, Ashalatha Badireddi, Rapido Realty, LLC. ARMLS
- $445,0005 bd3 ba2.8k sqft6824 S 68TH Drive, Laveen, AZ 85339For SaleMLS ID #7032439, Refugio Payan, West USA Realty. ARMLS
- $420,0005 bd3 ba2.6k sqft6917 S 50TH Glen, Laveen, AZ 85339For SaleMLS ID #7046606, George Laughton, EveryPlace. ARMLS
- $455,0004 bd3 ba2.4k sqft5635 W SOUTHGATE Avenue, Phoenix, AZ 85043For SaleMLS ID #6998751, Bethany Nieman, AZ Lane Realty. ARMLS
- $452,0005 bd3 ba2.4k sqft12175 W LOCUST Lane, Avondale, AZ 85323For SaleMLS ID #7047079, Craig A Citizen, West USA Realty. ARMLS
- $410,0004 bd3 ba1.9k sqft12801 W GLENROSA Drive, Litchfield Park, AZ 85340For SaleMLS ID #7032126, Jose Emmanuel Perez, 4 U Realty Plus. ARMLS
- $450,0005 bd3 ba2.7k sqft7614 S 69TH Drive, Laveen, AZ 85339For SaleMLS ID #7003711, Carlie Tomaszewski, Keller Williams Realty Phoenix. ARMLS
- $429,9003 bd2 ba1.8k sqft5434 W HARWELL Road, Laveen, AZ 85339For SaleMLS ID #7043757, Suseth Ramos Sanudo, eXp Realty. ARMLS
