The Lavender offers 2,222 square feet of thoughtfully planned living space on a desirable corner homesite. This single-story design features 4 bedrooms, 3 bathrooms, including a guest retreat.
At the heart of the home, the open-concept great room flows effortlessly into a beautifully appointed kitchen featuring quartz countertops, 42 '' shaker cabinetry, stainless steel appliances, a walk-in pantry, and an oversized island perfect for gathering. Wood-look tile flooring adds style and durability throughout the main living areas, while a sliding glass door extends the living space to a covered outdoor patio.
Complete with the striking Modern Desert exterior, included washer, dryer, blinds, and designer finishes throughout, the Lavender combines modern comfort, functionality, and every elegance in one exceptional home.
For sale
$469,990
9633 W PARKWAY Drive, Tolleson, AZ 85353
4beds
2,222sqft
Single Family Residence
Built in 2025
6,000 Square Feet Lot
$-- Zestimate®
$212/sqft
$110/mo HOA
What's special
Striking modern desert exteriorWalk-in pantryCovered outdoor patioDesirable corner homesiteQuartz countertopsBeautifully appointed kitchenGuest retreat
- 4 days |
- 19 |
- 0 |
Likely to sell faster than
Zillow last checked:
Listing updated:
Listed by:
Danny Kallay 480-694-8571,
Compass
Source: ARMLS,MLS#: 7067050
Facts & features
Interior
Bedrooms & bathrooms
- Bedrooms: 4
- Bathrooms: 3
- Full bathrooms: 3
Heating
- Electric
Cooling
- Central Air, Programmable Thmstat
Appliances
- Included: Dryer, Washer, Refrigerator, Built-in Microwave, Dishwasher, Disposal, Electric Range, Electric Oven
- Laundry: Inside
Features
- Non-laminate Counter, High Speed Internet, Granite Counters, Double Vanity, Eat-in Kitchen, Breakfast Bar, 9+ Flat Ceilings, Kitchen Island, Pantry
- Windows: Low Emissivity Windows, Double Pane Windows, Vinyl Frame
- Has basement: No
- Has fireplace: No
Interior area
- Total structure area: 2,222
- Total interior livable area: 2,222 sqft
Property
Parking
- Total spaces: 2.5
- Parking features: Electric Vehicle Charging Station(s)
- Garage spaces: 2.5
Features
- Stories: 1
- Patio & porch: Covered, Patio
- Spa features: None
- Fencing: Block
Lot
- Size: 6,000 Square Feet
- Features: East/West Exposure, Sprinklers In Front, Desert Front, Dirt Back
Details
- Parcel number: 10137405
Construction
Type & style
- Home type: SingleFamily
- Architectural style: Spanish
- Property subtype: Single Family Residence
Materials
- Stucco, Wood Frame, Painted
- Roof: Tile
Condition
- Under Construction
- New construction: No
- Year built: 2025
Details
- Builder name: Ashton Woods
Utilities & green energy
- Sewer: Public Sewer
- Water: City Water
Community & HOA
Community
- Features: Playground, Biking/Walking Path
- Subdivision: SUNSET FARMS
HOA
- Has HOA: Yes
- Services included: Maintenance Grounds
- HOA fee: $110 monthly
- HOA name: Sunset Farms Homeown
- HOA phone: 480-422-0888
Location
- Region: Tolleson
Financial & listing details
- Price per square foot: $212/sqft
- Tax assessed value: $26,700
- Annual tax amount: $264
- Date on market: 8/14/2026
- Cumulative days on market: 5 days
- Listing terms: Cash,Conventional,FHA,VA Loan
- Ownership: Fee Simple
Estimated market value
Not available
Estimated sales range
Not available
Not available
Price history
| Date | Event | Price |
|---|---|---|
| 8/15/2026 | Listed for sale | $469,990$212/sqft |
Source:  ARMLS #7067050 Report a problem ARMLS #7067050 Report a problem | ||
Public tax history
| Year | Property taxes | Tax assessment |
|---|---|---|
| 2025 | $260 +9135.5% | $4,005 +7910% |
| 2024 | $3 | $50 |
Find assessor info on the county website
Monthly payment
Est. payment
Payment breakdown
Explore the cost of this home by adjusting the details. Changes won't be saved.Climate risks
Neighborhood: 85353
Nearby schools
GreatSchools rating
- NAUnion Elementary SchoolGrades: PK-2Distance: 0.7 mi
- 2/10Hurley Ranch Elementary SchoolGrades: 3-8Distance: 1 mi
- 4/10Tolleson Union High SchoolGrades: 9-12Distance: 3 mi
Schools provided by the listing agent
- Elementary: Union Elementary School
- Middle: Hurley Ranch Elementary
- High: Tolleson Union High School
- District: Union Elementary District
Source: ARMLS. This data may not be complete. We recommend contacting the local school district to confirm school assignments for this home.
- $26,700-- bd-- ba-- sqft9637 W Parkway Dr, Tolleson, AZ 85353Off Market
- $26,700-- bd-- ba-- sqft9641 W Parkway Dr, Tolleson, AZ 85353Off Market
- $26,700-- bd-- ba-- sqft9645 W Parkway Dr, Tolleson, AZ 85353Off Market
- $27,800-- bd-- ba-- sqft9634 W Parkway Dr, Tolleson, AZ 85353Off Market
- $27,800-- bd-- ba-- sqft9638 W Parkway Dr, Tolleson, AZ 85353Off Market
- $444,9903 bd2 ba1.7k sqft9636 W Tamarisk Ave, Tolleson, AZ 85353Pending
- $27,800-- bd-- ba-- sqft9642 W Parkway Dr, Tolleson, AZ 85353Off Market
- $432,9903 bd2 ba1.5k sqft9640 W Tamarisk Ave, Tolleson, AZ 85353New Construction
A local agent can set up tours, give advice and negotiate with sellers.
Similar homes
- $420,0004 bd2 ba1.9k sqft10231 W SOUTHGATE Avenue, Tolleson, AZ 85353For Sale
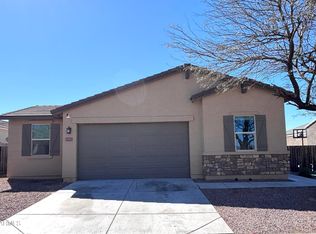 MLS ID #7067698, Penny Ma Chan, West USA Realty. ARMLS
 - $499,9704 bd3 ba2.2k sqft9643 W TAMARISK Avenue, Tolleson, AZ 85353For Sale
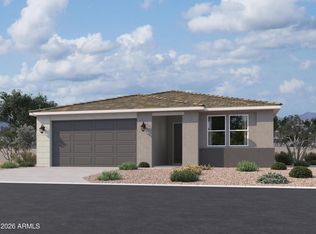 MLS ID #7066959, Danny Kallay, Compass. ARMLS
 - $420,0004 bd3 ba2.4k sqft3009 S 89TH Drive, Tolleson, AZ 85353For Sale
 MLS ID #7067580, Lola Ortega, My Home Group Real Estate. ARMLS
 - $449,9904 bd3 ba2.1k sqft9646 W GABY Road, Tolleson, AZ 85353New Construction
 ARMLS
ARMLS - $489,9004 bd3 ba2.5k sqft4206 S 96TH Lane, Tolleson, AZ 85353For SaleMLS ID #7040180, Kami Hartnell, HomeSmart. ARMLS
- $489,9004 bd3 ba2.3k sqft4109 S 97TH Avenue, Tolleson, AZ 85353For SaleMLS ID #7044900, Oswald Nkengurikiyimana, Deluxe Prime Realty. ARMLS
- from $447,2403 bd2 ba1.5k sqftViolet Plan, Sunset Farms, Tolleson, AZ 85353New ConstructionAshton Woods Homes
- $--4 bd4 ba2.8k sqft10035 W Wier Ave, Tolleson, AZ 85353AuctionAuction.com 2
- $469,9004 bd4 ba2.8k sqft10116 W LUXTON Lane, Tolleson, AZ 85353For SaleMLS ID #7057458, Emma Nunez, West USA Realty. ARMLS
- $485,0004 bd3 ba2.5k sqft4229 S 94TH Avenue, Tolleson, AZ 85353For SaleMLS ID #7024063, Phillip Gonzales, Coldwell Banker Realty. ARMLS
- $525,0004 bd3 ba2.7k sqft3516 S 93RD Lane, Tolleson, AZ 85353For SaleMLS ID #7061531, April Jean Maloy, Realty ONE Group. ARMLS
- $469,0403 bd3 ba1.9k sqft9635 W TAMARISK Avenue, Tolleson, AZ 85353New ConstructionARMLS
- from $441,9904 bd3 ba1.9k sqftPrism Plan, Sunset Farms, Tolleson, AZ 85353New ConstructionStarlight Homes
- $481,9004 bd2 ba2k sqft10101 W CORDES Road, Tolleson, AZ 85353For SaleMLS ID #7061614, Ali Othman, West USA Realty. ARMLS
- from $490,2404 bd3 ba2.2k sqftLavender Plan, Sunset Farms, Tolleson, AZ 85353New ConstructionAshton Woods Homes
- from $482,9905 bd3 ba2.6k sqftSupernova Plan, Sunset Farms, Tolleson, AZ 85353New ConstructionStarlight Homes
- $375,0004 bd2 ba1.6k sqft9921 W CHIPMAN Road, Tolleson, AZ 85353For SaleMLS ID #7067055, George Laughton, EveryPlace. ARMLS
- $469,0004 bd3 ba2.7k sqft4112 S 104TH Lane, Tolleson, AZ 85353For SaleMLS ID #7046543, Cindy Morales, Real Broker. ARMLS
- from $482,2404 bd3 ba2.1k sqftLilac Plan, Sunset Farms, Tolleson, AZ 85353New ConstructionAshton Woods Homes
- $440,0004 bd3 ba2.3k sqft10046 W Velania Way, Tolleson, AZ 85353For SaleMLS ID #7051671, Shereen Tawil, West USA Realty. ARMLS
