Skip main navigation
Off market
  • $542,300

    5507 W McNeil St, Laveen Az Laveen, AZ 85339

    4beds
    2,219sqft
    Single Family Residence
    Built in 2024
    -- sqft lot
    $542,300 Zestimate®
    $244/sqft
    $2,564 Estimated rent

    Home value

    $542,300

    $515,000 - $569,000

    $2,564/mo

    Zestimate® history
    Loading
    Loading...

    Owner options

    List your home for rent

    $2,564/mo

    Rent Zestimate®

    Find your next renter with Zillow Rental Manager. Plus, with online applications, you can quickly screen prospective tenants – for free.

    Learn more

    $2,564/mo

    Rent Zestimate®

    Refinance and save

    $3,173/mo

    Est. payment

    Refinancing to a lower rate could help reduce your monthly payments and save thousands over the life of the loan.

    See today's rates

    $3,173/mo

    Est. payment

    Explore your selling options

    Work with a Zillow partner agent

    Leverage their expertise and Zillow's premium Showcase listings to get your home seen by more buyers.

    Get started

    List with your own agent

    Get your home in front of millions of buyers by listing it on Zillow.

    Learn how to do it

    Sell it yourself

    Take full control of how buyers see your home on Zillow by listing For Sale by Owner (FSBO).

    List your home

    What's special

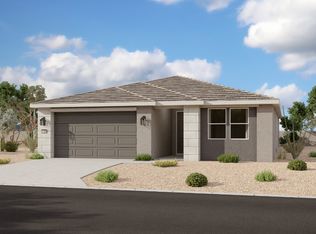
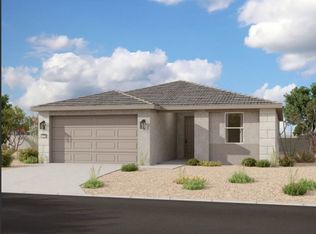
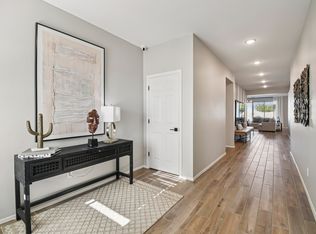
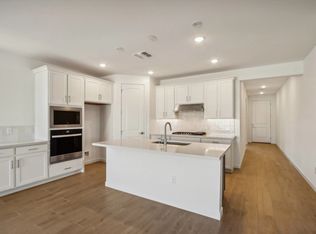
    Welcome to this stunning newly constructed single-story home offering a perfect blend of modern convenience and classic design. There's plenty of curb appeal with a farmhouse elevation offering a front porch and a paver driveway, boasting 2,219 square feet of meticulously designed living space. With 4 bedrooms, 3 full baths, a 2.5 car garage, and additional spacious guest retreat space, this layout is ideal. The 6 by 36 plank tile floors look like hardwood and are throughout, including the spacious guest retreat for a stylish look and easy maintenance with plush carpet in the bedrooms. The kitchen has a large island that overlooks into the dining and living area making it great for hosting and entertaining. We've added a pendant prewire that sit above the island, so you'll be able to add your own flair to this space. The kitchen provides 42" uppers contemporary white and gray shaker style cabinetry, providing a unique two-tone cabinet presentation, white quartz countertops, sleek matte black hardware, and a light gray kitchen backsplash to bring everything together. With a stainless-steel single bowl undermount sink and upgraded kitchen faucet, you'll be fighting over who gets to do the dishes in this space. You'll also find the additional appliances including dishwasher, gas range, and microwave to be stainless-steel as well. The great room features a beautiful 4 panel sliding glass door perfect for indoor/outdoor living creating a ton of natural light. This home sits...

    This property is off market, which means it's not currently listed for sale or rent on Zillow. This may be different from what's available on other websites or public sources.

    Zillow last checked:

    Listing updated:

    Source: Ashton Woods HomesMLS Logo

    Facts & features

    Interior

    Bedrooms & bathrooms
    • Bedrooms: 4
    • Bathrooms: 3
    • Full bathrooms: 3
    Rooms
    • Room types: [{"RoomType":"Walk-in Closets"}]
    Cooling
    • Central Air
    Appliances
    • Included: Dishwasher, Disposal, Microwave, Range
    Features
    • Walk-In Closet(s)
    Interior area
    • Total interior livable area: 2,219 sqft

    Property

    Parking
    • Total spaces: 2
    • Parking features: Attached
    • Attached garage spaces: 2
    Features
    • Levels: 1.0
    • Stories: 1
    • Patio & porch: Patio

    Construction

    Type & style
    • Home type: SingleFamily
    • Property subtype: Single Family Residence
    Materials
    • Wood Siding, Stucco
    Condition
    • New Construction,Under Construction
    • New construction: Yes
    • Year built: 2024
    Details
    • Builder name: Ashton Woods

    Community & HOA

    Community
    • Subdivision: Estrella Crossing Community
    Location
    • Region: Laveen Az Laveen

    Financial & listing details

    • Price per square foot: $244/sqft
    • Date on market: 2/29/2024

    Price history

    DateEventPrice
    3/29/2024Listing removed$518,990$234/sqft
    Source: ARMLS #6670646 Report a problem
    3/6/2024Pending sale$518,990$234/sqft
    Source: ARMLS #6670646 Report a problem
    3/2/2024Price change$518,990+0.2%$234/sqft
    Source: Ashton Woods Homes Report a problem
    2/29/2024Listed for sale$517,990$233/sqft
    Source: Ashton Woods Homes Report a problem

    Public tax history

    Tax history is unavailable.

    Neighborhood: Laveen

    Nearby schools

    GreatSchools rating
    Get a cash offer in 3 minutes
    Find out how much your home could sell for in as little as 3 minutes with a no-obligation cash offer.
    Estimated market value
    $542,300
    Get a cash offer in 3 minutes
    Find out how much your home could sell for in as little as 3 minutes with a no-obligation cash offer.
    Estimated market value
    $542,300