Skip main navigation
Off market
  • Price Unknown

    5516 W McNeil St, Laveen Az Laveen, AZ 85339

    3beds
    1,779sqft
    Single Family Residence
    Built in 2024
    -- sqft lot
    $-- Zestimate®
    $--/sqft
    $2,368 Estimated rent

    Home value

    Not available

    Estimated sales range

    Not available

    $2,368/mo

    Zestimate® history
    Loading
    Loading...

    Owner options

    List your home for rent

    $2,368/mo

    Rent Zestimate®

    Find your next renter with Zillow Rental Manager. Plus, with online applications, you can quickly screen prospective tenants – for free.

    Learn more

    $2,368/mo

    Rent Zestimate®

    Refinance and save

    Refinancing to a lower rate could help reduce your monthly payments and save thousands over the life of the loan.

    See today's rates

    Explore your selling options

    Work with a Zillow partner agent

    Leverage their expertise and Zillow's premium Showcase listings to get your home seen by more buyers.

    Get started

    List with your own agent

    Get your home in front of millions of buyers by listing it on Zillow.

    Learn how to do it

    Sell it yourself

    Take full control of how buyers see your home on Zillow by listing For Sale by Owner (FSBO).

    List your home

    What's special

    Single - story homeOutdoor living spaceBrushed nickel hardwareOutdoor patioOpen conceptGas rangeDesert landscape

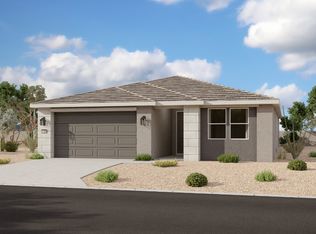
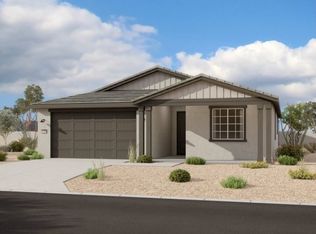
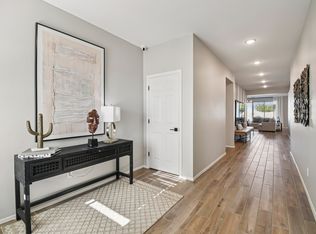
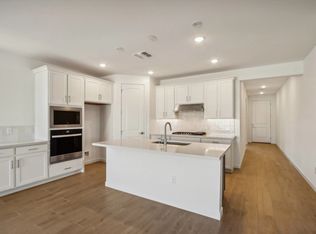
    Come see this brand-new construction well-thought-out single-story home. Offering just over 1700 sq ft with 3 bedrooms plus a den and 2 full baths this home offers just the right amount of space. This split floorplan and open concept is ideal for hosting and entertaining. You drive up to a contemporary modern desert style exterior and included desert landscape out front. Inside has large 12 by 24 plank ceramic tile everywhere except the bedrooms and den. You walk into a large open concept great room, kitchen, and dining space. The designated dining area has an 8ft tall sliding glass door that leads you to your outdoor patio that can provide an indoor/outdoor living space on this oversized homesite. The kitchen boasts a clean white quartz countertop, contemporary 42" upper white shaker style cabinets with a brushed nickel hardware and elegant subway tile backsplash to tie everything together. Along with stainless-steel appliances including a gas range and fridge. Right now, Ashton Woods is pleased to include ALL APPLIANCES in this home, making your move-in process seamless. The primary room has a spacious walk-in closet, double square sinks, large walk-in shower, and an additional linen closet for extra storage. Additionally, this home has a 30" plastic wiring panel with micro duct to store your modem and router and hide the wires for a nice clean finish. Located right off the new Loop 202 and Elliot. Great location close to dining, freeways, parks, and entertainment....

    This property is off market, which means it's not currently listed for sale or rent on Zillow. This may be different from what's available on other websites or public sources.

    Zillow last checked:

    Listing updated:

    Source: Ashton Woods HomesMLS Logo

    Facts & features

    Interior

    Bedrooms & bathrooms
    • Bedrooms: 3
    • Bathrooms: 2
    • Full bathrooms: 2
    Rooms
    • Room types: [{"RoomType":"Walk-in Closets"}]
    Cooling
    • Central Air
    Appliances
    • Included: Dishwasher, Disposal, Microwave, Range, Dryer, Refrigerator, Washer
    Features
    • Walk-In Closet(s)
    Interior area
    • Total interior livable area: 1,779 sqft

    Property

    Parking
    • Total spaces: 2
    • Parking features: Attached
    • Attached garage spaces: 2
    Features
    • Levels: 1.0
    • Stories: 1
    • Patio & porch: Patio

    Construction

    Type & style
    • Home type: SingleFamily
    • Property subtype: Single Family Residence
    Materials
    • Stone, Stucco
    Condition
    • New Construction,Under Construction
    • New construction: Yes
    • Year built: 2024
    Details
    • Builder name: Ashton Woods

    Community & HOA

    Community
    • Subdivision: Estrella Crossing Community
    Location
    • Region: Laveen Az Laveen

    Financial & listing details

    • Date on market: 3/15/2024

    Price history

    DateEventPrice
    4/2/2024Listing removed$453,990$255/sqft
    Source: Ashton Woods Homes Report a problem
    3/29/2024Price change$453,990+0.4%$255/sqft
    Source: Ashton Woods Homes Report a problem
    3/19/2024Price change$451,990+0.4%$254/sqft
    Source: Ashton Woods Homes Report a problem
    3/15/2024Listed for sale$449,990$253/sqft
    Source: Ashton Woods Homes Report a problem

    Public tax history

    Tax history is unavailable.

    Neighborhood: Laveen

    Nearby schools

    GreatSchools rating