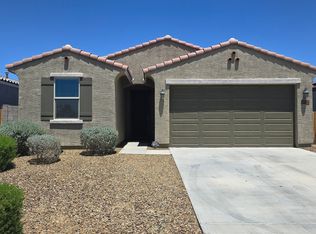
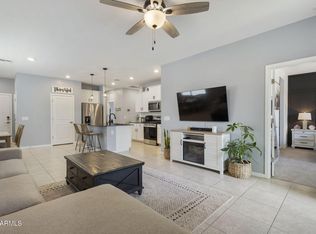
Nestled in the Marbella Ranch community, this move-in-ready home places you just minutes from State Farm Stadium and the vibrant Westgate Entertainment District. Step inside to an inviting, open-concept floor plan elevated by two-tone paint, recessed lighting, and stylish wood-look flooring with no carpet anywhere. The kitchen serves as the heart of the home, featuring staggered cabinetry, granite countertops, a tile backsplash, stainless steel appliances, and a central island with breakfast bar seating. Outside, the low-maintenance backyard is built for effortless entertaining, featuring a covered patio, custom pavers, artificial turf, and a pergola. Best of all, the home comes with fully paid-off solar panels - a $22k added value that delivers significant lower monthly electric bills. Seller open to buy buyer's rate down and pay for concessions with the right offer.
For sale
Price cut: $8.5K (9/8)
$375,000
12652 W NORTHVIEW Avenue, Glendale, AZ 85307
3beds
1,295sqft
Single Family Residence
Built in 2020
5,400 Square Feet Lot
$-- Zestimate®
$290/sqft
$79/mo HOA
What's special
Covered patioInviting open-concept floor planTwo-tone paintRecessed lightingTile backsplashArtificial turfStaggered cabinetry
- 15 days
- 228
- 29
Zillow last checked:
Listing updated:
Listed by:
Emmanuel Carrillo 562-746-1338,
Jason Mitchell Real Estate
Source: ARMLS,MLS#: 7071545
Facts & features
Interior
Bedrooms & bathrooms
- Bedrooms: 3
- Bathrooms: 2
- Full bathrooms: 2
Heating
- Natural Gas
Cooling
- Central Air
Appliances
- Included: Built-in Microwave, Dishwasher, Disposal, Gas Range
- Laundry: Inside
Features
- Granite Counters, Double Vanity, Eat-in Kitchen, Breakfast Bar, 3/4 Bath Master Bdrm
- Flooring: Laminate
- Windows: Double Pane Windows
- Has basement: No
- Has fireplace: No
Interior area
- Total structure area: 1,295
- Total interior livable area: 1,295 sqft
Property
Parking
- Total spaces: 4
- Parking features: Attached, Garage Door Opener
- Attached garage spaces: 2
- Uncovered spaces: 2
Features
- Stories: 1
- Spa features: None
- Fencing: Block
Lot
- Size: 5,400 Square Feet
- Features: Desert Back, Desert Front
Details
- Parcel number: 50808651
Construction
Type & style
- Home type: SingleFamily
- Property subtype: Single Family Residence
Materials
- Stucco, Wood Frame
- Foundation: Slab
- Roof: Tile
Condition
- Year built: 2020
Details
- Builder name: Meritage Homes
Utilities & green energy
- Sewer: Public Sewer
- Water: Pvt Water Company
Community & HOA
Community
- Features: Biking/Walking Path
- Subdivision: MARBELLA RANCH PARCEL 3
HOA
- Has HOA: Yes
- Services included: Maintenance Grounds
- HOA fee: $79 monthly
- HOA name: Marbella Ranch
- HOA phone: 602-957-9191
Location
- Region: Glendale
Financial & listing details
- Price per square foot: $290/sqft
- Tax assessed value: $300,500
- Annual tax amount: $846
- Date on market: 8/26/2026
- Cumulative days on market: 15 days
- Listing terms: Cash,Conventional,FHA,VA Loan
- Ownership: Fee Simple
- Road surface type: Paved
Estimated market value
Not available
Estimated sales range
Not available
Not available
Price history
| Date | Event | Price |
|---|---|---|
| 9/8/2026 | Price change | $375,000-2.2%$290/sqft |
Source:  ARMLS #7071545 Report a problem ARMLS #7071545 Report a problem | ||
| 8/26/2026 | Listed for sale | $383,500+1.7%$296/sqft |
Source: ARMLS #7071545 Report a problem | ||
| 3/1/2026 | Listing removed | $377,000$291/sqft |
Source: ARMLS #6936792 Report a problem | ||
| 2/10/2026 | Price change | $377,000-5%$291/sqft |
Source: ARMLS #6936792 Report a problem | ||
| 1/30/2026 | Price change | $397,000-0.5%$307/sqft |
Source: ARMLS #6936792 Report a problem | ||
| 1/11/2026 | Price change | $399,000-0.7%$308/sqft |
Source: ARMLS #6936792 Report a problem | ||
| 11/5/2025 | Price change | $402,000-0.7%$310/sqft |
Source: ARMLS #6936792 Report a problem | ||
| 10/22/2025 | Listed for sale | $405,000+4.4%$313/sqft |
Source: ARMLS #6936792 Report a problem | ||
| 2/20/2024 | Sold | $387,900$300/sqft |
Source: ARMLS #6641308 Report a problem | ||
| 1/8/2024 | Price change | $387,9000%$300/sqft |
Source: ARMLS #6641308 Report a problem | ||
| 12/28/2023 | Price change | $387,990-3%$300/sqft |
Source: ARMLS #6641308 Report a problem | ||
| 12/26/2023 | Price change | $399,9900%$309/sqft |
Source: ARMLS #6641308 Report a problem | ||
| 12/16/2023 | Listed for sale | $400,000+44.9%$309/sqft |
Source: ARMLS #6641308 Report a problem | ||
| 3/10/2021 | Sold | $276,025$213/sqft |
Source: Public Record Report a problem | ||
Public tax history
| Year | Property taxes | Tax assessment |
|---|---|---|
| 2025 | $707 -18.6% | $30,050 -6.2% |
| 2024 | $868 -11.8% | $32,030 +124% |
| 2023 | $983 -13.3% | $14,301 -28.6% |
| 2022 | $1,134 +1318.8% | $20,030 +1248.8% |
| 2021 | $80 | $1,485 |
Find assessor info on the county website
Monthly payment
Est. payment
Payment breakdown
Explore the cost of this home by adjusting the details. Changes won't be saved.Climate risks
Neighborhood: 85307
Nearby schools
Schools provided by the listing agent
- Elementary: Luke Elementary School
- Middle: Luke Elementary School
- High: Dysart High School
- District: Dysart Unified District
Source: ARMLS. This data may not be complete. We recommend contacting the local school district to confirm school assignments for this home.
- $394,5003 bd2 ba1.5k sqft12658 W Northview Ave, Glendale, AZ 85307Off Market
- $380,700-- bd2 ba1.5k sqft12646 W Northview Ave, Glendale, AZ 85307Off Market
- $368,6003 bd2 ba1.2k sqft12664 W Northview Ave, Glendale, AZ 85307Off Market
- $397,000-- bd2 ba1.8k sqft12640 W Northview Ave, Glendale, AZ 85307Off Market
Similar homes
- $409,9003 bd2 ba1.3k sqft5804 N 90TH Drive, Glendale, AZ 85305For Sale
 MLS ID #7040355, Austin Goodwin, eXp Realty. ARMLS
 - $389,9993 bd2 ba1.3k sqft14154 W VOLTAIRE Street, Surprise, AZ 85379For Sale
 MLS ID #7046932, Christine Robinson, Trilese And Associates. ARMLS
 - $375,9003 bd2 ba1.4k sqft3510 N 106th Lane, Avondale, AZ 85392For Sale
 MLS ID #7059899, Joshua Tafoya, Real Broker. ARMLS
 - $385,0003 bd2 ba1.5k sqft14911 W PORT ROYALE Lane, Surprise, AZ 85379For Sale
 MLS ID #7069118, Stephanie L Honeycutt, Jason Mitchell Real Estate. ARMLS
