Welcome to a charming and move-in-ready home perfect for first-time buyers, offering 3 bedrooms and 2 baths across 1,368 sq ft with an open great-room layout, vaulted ceilings, and easy-care tile flooring throughout. The bright kitchen features sleek black/stainless appliances and opens to the living space, while the spacious primary suite includes a full en-suite bath with dual sinks, a tub/shower combo, and a generous walk-in closet. Sliding doors lead to a covered patio and a low-maintenance backyard with artificial turf ideal for kids and pets, plus an additional paver patio and soothing water feature. A 2-car garage with built-in cabinets, a newer water heater, and a nearby community park add comfort and convenience to everyday living.
For sale
$335,000
16539 N 114TH Drive, Surprise, AZ 85378
3beds
1,368sqft
Single Family Residence
Built in 2000
4,410 Square Feet Lot
$330,500 Zestimate®
$245/sqft
$58/mo HOA
What's special
Soothing water featureGenerous walk-in closetAdditional paver patioBright kitchenSpacious primary suiteEasy-care tile flooring throughoutVaulted ceilings
- 12 days
- 415
- 58
Likely to sell faster than
Zillow last checked:
Listing updated:
Listed by:
Beth M Rider 602-315-8749,
Keller Williams Arizona Realty
Source: ARMLS,MLS#: 7072703
Facts & features
Interior
Bedrooms & bathrooms
- Bedrooms: 3
- Bathrooms: 2
- Full bathrooms: 2
Heating
- Electric
Cooling
- Central Air, Ceiling Fan(s)
Appliances
- Included: Built-in Microwave, Dishwasher, Disposal, Electric Range
- Laundry: Inside
Features
- High Speed Internet, Double Vanity, Eat-in Kitchen, No Interior Steps, Full Bth Master Bdrm, Laminate Counters
- Flooring: Tile
- Has basement: No
- Has fireplace: No
Interior area
- Total structure area: 1,368
- Total interior livable area: 1,368 sqft
Property
Parking
- Total spaces: 4
- Parking features: Garage Door Opener, Direct Access, Attch'd Gar Cabinets
- Garage spaces: 2
- Uncovered spaces: 2
Features
- Stories: 1
- Patio & porch: Covered, Patio
- Spa features: None
- Fencing: Block
Lot
- Size: 4,410 Square Feet
- Features: Desert Front, Synthetic Grass Back
Details
- Parcel number: 20057654
Construction
Type & style
- Home type: SingleFamily
- Property subtype: Single Family Residence
Materials
- Stucco, Wood Frame, Painted
- Roof: Tile
Condition
- Year built: 2000
Details
- Builder name: Pulte Homes
Utilities & green energy
- Sewer: Public Sewer
- Water: Pvt Water Company
Community & HOA
Community
- Features: Playground
- Subdivision: CITRUS POINT
HOA
- Has HOA: Yes
- Services included: Maintenance Grounds
- HOA fee: $58 monthly
- HOA name: Citrus Point
- HOA phone: 623-877-1396
Location
- Region: Surprise
Financial & listing details
- Price per square foot: $245/sqft
- Tax assessed value: $276,300
- Annual tax amount: $1,266
- Date on market: 8/28/2026
- Listing terms: Cash,Conventional,1031 Exchange,FHA,VA Loan
- Ownership: Fee Simple
Estimated market value
$330,500
$314,000 - $347,000
$1,810/mo
Price history
| Date | Event | Price |
|---|---|---|
| 8/28/2026 | Listed for sale | $335,000+53.7%$245/sqft |
Source:  ARMLS #7072703 Report a problem ARMLS #7072703 Report a problem | ||
| 1/18/2020 | Sold | $218,000$159/sqft |
Source: ARMLS #6014123 Report a problem | ||
| 12/21/2019 | Pending sale | $218,000$159/sqft |
Source: Desert Dream Realty #6014123 Report a problem | ||
| 12/13/2019 | Listed for sale | $218,000+21.1%$159/sqft |
Source: Desert Dream Realty #6014123 Report a problem | ||
| 9/28/2017 | Sold | $180,000$132/sqft |
Source: ARMLS #5640674 Report a problem | ||
| 8/14/2017 | Price change | $180,000+2.9%$132/sqft |
Source: JK Realty #5640674 Report a problem | ||
| 8/1/2017 | Listed for sale | $175,000+45.8%$128/sqft |
Source: JK Realty #5640674 Report a problem | ||
| 6/6/2014 | Sold | $120,000-7.6%$88/sqft |
Source: ARMLS #5088727 Report a problem | ||
| 3/26/2014 | Listed for sale | $129,900+52.8%$95/sqft |
Source: Vflyer Homes #5088727 Report a problem | ||
| 2/8/2012 | Listing removed | $85,000$62/sqft |
Source: FreedomSoft LLLP Report a problem | ||
| 3/22/2011 | Price change | $85,000-5.5%$62/sqft |
Source: kale realty #07759208 Report a problem | ||
| 2/13/2011 | Price change | $89,900-10%$66/sqft |
Source: GREG JOHNSON #4461639 Report a problem | ||
| 10/29/2010 | Price change | $99,900-13.1%$73/sqft |
Source: GREG JOHNSON #4461639 Report a problem | ||
| 9/21/2010 | Listed for sale | $114,900+57.4%$84/sqft |
Source: GREG JOHNSON #4461639 Report a problem | ||
| 8/17/2010 | Sold | $73,000-6.3%$53/sqft |
Source: Public Record Report a problem | ||
| 7/24/2010 | Price change | $77,900-6%$57/sqft |
Source: RE/MAX Renaissance Realty #4392135 Report a problem | ||
| 6/18/2010 | Price change | $82,900-7.8%$61/sqft |
Source: RE/MAX Renaissance Realty #4392135 Report a problem | ||
| 5/20/2010 | Listed for sale | $89,900+32.7%$66/sqft |
Source: RE/MAX Renaissance Realty #4392135 Report a problem | ||
| 2/25/2010 | Sold | $67,755-35.9%$50/sqft |
Source: Public Record Report a problem | ||
| 1/2/2001 | Sold | $105,640$77/sqft |
Source: Public Record Report a problem | ||
Public tax history
| Year | Property taxes | Tax assessment |
|---|---|---|
| 2025 | $700 -0.8% | $27,630 -12.8% |
| 2024 | $706 +3.7% | $31,670 +220% |
| 2023 | $681 -36.6% | $9,898 -46.1% |
| 2022 | $1,074 -0.5% | $18,380 +9.3% |
| 2021 | $1,079 +2.2% | $16,820 +9.8% |
| 2020 | $1,056 +3% | $15,320 +13.4% |
| 2019 | $1,025 | $13,510 +12.8% |
| 2018 | $1,025 +0.7% | $11,980 +9.3% |
| 2017 | $1,017 +10.9% | $10,960 +8.2% |
| 2016 | $918 -8.9% | $10,130 +15.6% |
| 2015 | $1,007 | $8,760 +21.7% |
| 2014 | -- | $7,200 +24.1% |
| 2013 | -- | $5,800 -3.8% |
| 2012 | -- | $6,030 -13.6% |
| 2011 | -- | $6,980 -36% |
| 2010 | -- | $10,910 -24.1% |
| 2009 | -- | $14,370 -14.7% |
| 2008 | -- | $16,850 +9.8% |
| 2007 | -- | $15,350 +56.6% |
| 2006 | -- | $9,800 |
| 2005 | -- | $9,800 +5.4% |
| 2004 | -- | $9,300 |
| 2003 | -- | $9,300 +9.4% |
| 2002 | -- | $8,500 |
Find assessor info on the county website
Monthly payment
Est. payment
Payment breakdown
Explore the cost of this home by adjusting the details. Changes won't be saved.Climate risks
Neighborhood: 85378
Nearby schools
Schools provided by the listing agent
- Elementary: Thompson Ranch Elementary
- Middle: Valley Vista High School
- High: Valley Vista High School
- District: Dysart Unified District
Source: ARMLS. This data may not be complete. We recommend contacting the local school district to confirm school assignments for this home.


Similar homes
- $365,0004 bd2 ba1.5k sqft18042 N 113TH Avenue, Surprise, AZ 85378For Sale
 MLS ID #7066616, Michele Baker, Coldwell Banker Realty. ARMLS
 - $329,9003 bd3 ba1.3k sqft14242 W COUNTRY GABLES Drive, Surprise, AZ 85379For Sale
 MLS ID #7056682, Kerra A Raskey, Real Broker. ARMLS
 - $349,9993 bd2 ba1.2k sqft13228 W PORT AU PRINCE Lane, Surprise, AZ 85379For Sale
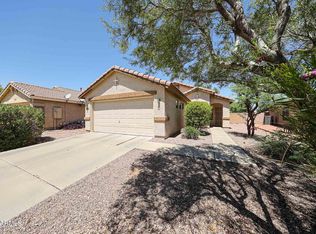 MLS ID #7004437, Joshua Daniel Gromer, My Home Group Real Estate. ARMLS
 - $349,8503 bd2 ba1.3k sqft13492 N 142ND Drive, Surprise, AZ 85379For Sale
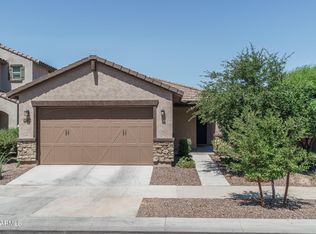 MLS ID #7043592, Beth M Rider, Keller Williams Arizona Realty. ARMLS
