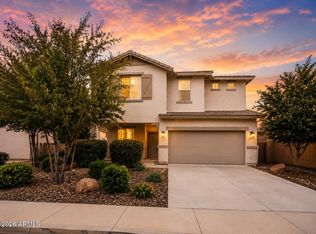
You won't want to miss this incredible, 3018 sq. ft. home, FOAM INSULTED WALLS & BLOWN IN IN ATTIC, two-story gem featuring a 3 car garage tandem, epoxy, and a cozy front patio! SOLAR PD OFF AT COE. 2- 16 seer AC units, Appealing interior boasts wood-look tile flooring, custom palette, ceiling fans, abundant natural light, and a dedicated den or office. At the heart of the home, the harmonious open floor plan creates the perfect space for everyday living and making lasting memories. Fabulous kitchen includes ample 42'' cabinetry soft close, stainless steel appliances, induction stove, tile backsplash, a pantry, and lots of counter space. Upstairs, a versatile large loft provides the ideal spot for an entertainment area, playroom, or additional lounge. Large primary bedroom offers, plush carpet, an ensuite, and a walk-in closetOwners built a mudroom bench w/drawers. Finally, the spacious backyard has a lovely 12x12 concrete slab, gazebo for relaxing. 12x35 concrete slab ready for a large covered patio. Seize the opportunity while it's still available!
For sale
Price cut: $5K (7/2)
$439,999
21610 W ASHLEIGH MARIE Street, Buckeye, AZ 85326
4beds
3,018sqft
Single Family Residence
Built in 2021
5,506 Square Feet Lot
$-- Zestimate®
$146/sqft
$50/mo HOA
What's special
- 111 days |
- 71 |
- 8 |
Zillow last checked:
Listing updated:
Listed by:
Ilaria Flores 623-330-4905,
West USA Realty
Source: ARMLS,MLS#: 7019720
Facts & features
Interior
Bedrooms & bathrooms
- Bedrooms: 4
- Bathrooms: 3
- Full bathrooms: 3
Heating
- Electric
Cooling
- HVAC SEER Rating, Ceiling Fan(s)
Appliances
- Included: Dishwasher, Disposal, Induction Cooktop, Electric Range, Electric Oven, Electric Cooktop
- Laundry: Upper Level, Inside
Features
- Non-laminate Counter, High Speed Internet, Double Vanity, Upstairs, 9+ Flat Ceilings, Pantry, Full Bth Master Bdrm
- Flooring: Carpet, Tile
- Windows: Double Pane Windows
- Has basement: No
- Has fireplace: No
Interior area
- Total structure area: 3,018
- Total interior livable area: 3,018 sqft
Property
Parking
- Total spaces: 5
- Parking features: Attached, Garage Door Opener, Direct Access
- Attached garage spaces: 3
- Uncovered spaces: 2
Features
- Stories: 2
- Patio & porch: Covered, Patio
- Spa features: None
- Fencing: Back Yard,Block
Lot
- Size: 5,506 Square Feet
- Features: North/South Exposure, Sprinklers In Front, Gravel/Stone Front, Gravel/Stone Back, Grass Back
Details
- Additional structures: Gazebo
- Parcel number: 50461476
Construction
Type & style
- Home type: SingleFamily
- Architectural style: Contemporary
- Property subtype: Single Family Residence
Materials
- Spray Foam Insulation, Stucco, Wood Frame, Painted, Stone
- Roof: Tile
Condition
- Year built: 2021
Utilities & green energy
- Sewer: Public Sewer
- Water: City Water
Community & HOA
Community
- Features: Playground, Biking/Walking Path
- Subdivision: SUNDANCE PARCEL 48 AMD
HOA
- Has HOA: Yes
- Services included: Maintenance Grounds, Street Maint
- HOA fee: $150 quarterly
- HOA name: Sundance
- HOA phone: 602-288-2678
Location
- Region: Buckeye
Financial & listing details
- Price per square foot: $146/sqft
- Tax assessed value: $366,300
- Annual tax amount: $2,534
- Date on market: 4/26/2026
- Cumulative days on market: 112 days
- Listing terms: Cash,Conventional,FHA,VA Loan
- Ownership: Fee Simple
Estimated market value
Not available
Estimated sales range
Not available
Not available
Price history
| Date | Event | Price |
|---|---|---|
| 7/2/2026 | Price change | $439,999-1.1%$146/sqft |
Source:  ARMLS #7019720 Report a problem ARMLS #7019720 Report a problem | ||
| 6/1/2026 | Price change | $444,999-1.1%$147/sqft |
Source: ARMLS #7019720 Report a problem | ||
| 5/13/2026 | Price change | $449,9990%$149/sqft |
Source: ARMLS #7019720 Report a problem | ||
| 4/26/2026 | Listed for sale | $450,000+43%$149/sqft |
Source: ARMLS #7019720 Report a problem | ||
| 5/25/2021 | Sold | $314,623$104/sqft |
Source: Public Record Report a problem | ||
Public tax history
| Year | Property taxes | Tax assessment |
|---|---|---|
| 2025 | $1,964 +11.1% | $36,630 -10.4% |
| 2024 | $1,767 +0.5% | $40,880 +133.5% |
| 2023 | $1,759 -17.7% | $17,507 -28.6% |
| 2022 | $2,138 +928.1% | $24,520 +376.6% |
| 2021 | $208 +7.4% | $5,145 +4.3% |
| 2020 | $194 +6.3% | $4,935 +43% |
| 2019 | $182 | $3,450 +5.5% |
| 2018 | $182 +0.9% | $3,270 +7.4% |
| 2017 | $181 +1.8% | $3,045 +3% |
| 2016 | $177 +7.6% | $2,955 +25.6% |
| 2015 | $165 | $2,352 +162.5% |
| 2014 | -- | $896 -53.3% |
| 2013 | -- | $1,920 -59.3% |
| 2009 | -- | $4,720 |
Find assessor info on the county website
Monthly payment
Est. payment
Payment breakdown
Explore the cost of this home by adjusting the details. Changes won't be saved.Climate risks
Neighborhood: Sundance
Nearby schools
GreatSchools rating
- 5/10Freedom Elementary SchoolGrades: PK-8Distance: 0.7 mi
- 3/10BUHSD Institute of Online LearningGrades: 9-12Distance: 1.6 mi
- 6/10Estrella Foothills High SchoolGrades: 9-12Distance: 9 mi
Schools provided by the listing agent
- Elementary: Liberty Elementary School
- Middle: Liberty Elementary School
- High: Buckeye Union High School
- District: Liberty Elementary District
Source: ARMLS. This data may not be complete. We recommend contacting the local school district to confirm school assignments for this home.
- $430,000-- bd-- ba2.6k sqft21601 W Mohave St, Buckeye, AZ 85326Off Market
- $354,500-- bd-- ba1.4k sqft21593 W Mohave St, Buckeye, AZ 85326Off Market
- $447,900-- bd-- ba3k sqft21640 W Ashleigh Marie St, Buckeye, AZ 85326Off Market
- $345,100-- bd2 ba1.5k sqft21629 W Ashleigh Marie St, Buckeye, AZ 85326Off Market
- $389,700-- bd2 ba1.8k sqft21605 W Mohave St, Buckeye, AZ 85326Off Market
- $404,9004 bd2 ba2.6k sqft21622 W Ashleigh Marie St, Buckeye, AZ 85326Off Market
- $355,700-- bd2 ba1.8k sqft21621 W Ashleigh Marie St, Buckeye, AZ 85326Off Market
- $325,200-- bd2 ba1.3k sqft21587 W Mohave St, Buckeye, AZ 85326Off Market
A local agent can set up tours, give advice and negotiate with sellers.
Similar homes
- $429,9004 bd3 ba2.6k sqft21590 W SONORA Street, Buckeye, AZ 85326For Sale
 MLS ID #7039264, Kristin Provvidenti, Realty ONE Group. ARMLS
 - $--4 bd3 ba2.2k sqft21544 W Watkins St, Buckeye, AZ 85326Auction
 Auction.com 2
 - $375,0004 bd7 ba2.4k sqft21719 W COCOPAH Street, Buckeye, AZ 85326For Sale
 MLS ID #7066140, Nic Dekeyser, Citiea. ARMLS
 - $465,0004 bd3 ba2.3k sqft1515 S 228TH Court, Buckeye, AZ 85326For Sale
 MLS ID #7066214, Amy Barnett, Realty ONE Group. ARMLS
 - $497,0004 bd3 ba2.4k sqft21662 W MOHAVE Street, Buckeye, AZ 85326For SaleMLS ID #7045750, Cicely Gonzalez, At America Realty. ARMLS
- $379,0004 bd3 ba2.2k sqft1070 S 223RD Drive, Buckeye, AZ 85326For SaleMLS ID #7064757, Bubba Clement, Keller Williams Arizona Realty. ARMLS
- $470,0004 bd3 ba2.2k sqft22240 W CANTILEVER Street, Buckeye, AZ 85326For SaleMLS ID #7065118, Jeniffer Castro, Jason Mitchell Real Estate. ARMLS
- $--3 bd2 ba1.6k sqft20186 W Desert Bloom St, Buckeye, AZ 85326AuctionAuction.com 2
- from $417,9904 bd3 ba2k sqftLarkspur Plan, Sienna Park, Buckeye, AZ 85326New ConstructionDRB Homes
- $410,0006 bd3 ba2.6k sqft21561 W ASHLEIGH MARIE Street, Buckeye, AZ 85326For SaleMLS ID #6933000, Lilia Velez, Century 21 Northwest. ARMLS
- $399,9235 bd3 ba2.6k sqft1588 S 218TH Lane, Buckeye, AZ 85326For SaleMLS ID #6995803, Andrew Reeves, Cluff Real Estate LLC. ARMLS
- $439,9004 bd3 ba2.5k sqft19771 W WOODLANDS Avenue, Buckeye, AZ 85326For SaleMLS ID #7042959, Todd Heilesen, West USA Realty. ARMLS
- $408,0005 bd4 ba2.4k sqft21673 W HESS Avenue, Buckeye, AZ 85326For SaleMLS ID #6945777, Erika Munoz, EMG Real Estate. ARMLS
- $420,5004 bd3 ba2.2k sqft1059 S 226TH Drive, Buckeye, AZ 85326For SaleMLS ID #7045285, DeAnn Fry, West USA Realty. ARMLS
- $429,9995 bd3 ba2.5k sqft20164 W TONTO Street, Buckeye, AZ 85326For SaleMLS ID #7031596, Camry Watson, Arizona Elite Properties. ARMLS
- $425,0004 bd3 ba2k sqft1702 S 223RD Lane, Buckeye, AZ 85326For SaleMLS ID #7042317, Samantha Laing, Howe Realty. ARMLS
- $419,9904 bd3 ba2k sqft1329 S 216TH Avenue, Buckeye, AZ 85326For SaleMLS ID #7064373, Charlotte M Allred, DRB Homes. ARMLS
- $449,0003 bd3 ba2.3k sqft395 S 197TH Drive, Buckeye, AZ 85326For SaleMLS ID #7060828, Chuck W Disney, Realty ONE Group. ARMLS
- $449,9905 bd3 ba2.5k sqft19604 W JEFFERSON Street, Buckeye, AZ 85326For SaleMLS ID #7018025, Ishwinder Singh, My Home Group Real Estate. ARMLS
- $340,9404 bd3 ba2k sqft1292 S 222ND Lane, Buckeye, AZ 85326For SaleMLS ID #7065657, Erica Jade, eXp Realty. ARMLS
