Skip main navigation
Sold for $810,000
  • $810,000

    2526 E Pleasant Lane, Phoenix, AZ 85042

    4beds
    3,184sqft
    Single Family Residence
    Built in 2019
    10,254 Square Feet Lot
    $763,500 Zestimate®
    $254/sqft
    $3,809 Estimated rent

    Home value

    $763,500

    $725,000 - $802,000

    $3,809/mo

    Zestimate® history
    Loading
    Loading...

    Owner options

    List your home for rent

    $3,809/mo

    Rent Zestimate®

    Find your next renter with Zillow Rental Manager. Plus, with online applications, you can quickly screen prospective tenants – for free.

    Learn more

    $3,809/mo

    Rent Zestimate®

    Refinance and save

    $4,753/mo

    Est. payment

    Refinancing to a lower rate could help reduce your monthly payments and save thousands over the life of the loan.

    See today's rates

    $4,753/mo

    Est. payment

    Explore your selling options

    Work with a Zillow partner agent

    Leverage their expertise and Zillow's premium Showcase listings to get your home seen by more buyers.

    Get started

    List with your own agent

    Get your home in front of millions of buyers by listing it on Zillow.

    Learn how to do it

    Sell it yourself

    Take full control of how buyers see your home on Zillow by listing For Sale by Owner (FSBO).

    List your home

    What's special

    Swim spaWell-thought-out split floor planSingle-story homeLarge grass areaGenerous pantryLuxurious living experiencePremium corner lot
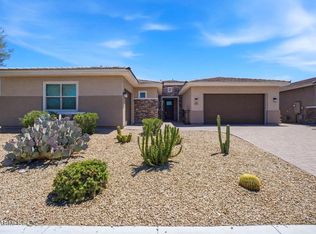
    Welcome to this stunning single-story home built in 2019, offering a Next Gen® floor plan from Lennar that caters to your every need. This highly sought-after smart home from Lennar boasts an attached casita that lives like a separate home, complete with its own kitchen, living room, dining area, bedroom, walk-in closet with washer and dryer, and a garage. The main home features a well-thought-out split floor plan with three bedrooms, plus a den, and 2.5 baths. In the heart of the home, the spacious chef's kitchen dazzles with an upgraded GE Monogram appliance package, including a six burner gas range with griddle and a hood with heat lamps to keep your culinary creations warm. Ample space is guaranteed with a full-size stainless refrigerator and freezer, and generous pantry. The convenience of a large laundry room, complete with washer and dryer, adds to the overall functionality of the home. There is also a whole home water softener and filter system. The kitchen has a reverse osmosis filter. There are gas stubs in the back yard and casita yard to easily add a grill. The home is pre-wired for smart home features and the living room is pre-wired for a surround sound home theatre system. The primary suite is a luxurious retreat, featuring two walk-in closets and a generously-sized ensuite bathroom. Situated on a premium corner lot within the gated community, this property enjoys the added benefit of no neighbors behind or to the east. For those seeking relaxation and fitness, the seller has installed a 15-foot swim spa, perfect for swimming laps year-round. This swim spa is the same type used by athletes to train for Ironman competitions. Located just 20 minutes from downtown Phoenix and 15 minutes from Sky Harbor Airport and Tempe, this home offers the perfect blend of tranquility and accessibility. The gated community itself boasts a large grass area, playground, and community garden area, adding to the overall appeal and quality of life this property provides. With its thoughtful design, premium features, and ample space, this home truly offers the best of both worlds and is a must-see for anyone looking for a spacious and luxurious living experience.

    Zillow last checked:

    Listing updated:

    Listed by:

    Michael Trend 602-708-8013,

    eXp Realty

    Bought with:

    Kyle H Cluff, SA688491000

    My Home Group Real Estate

    Source: ARMLS,MLS#: 6606477MLS Logo

    Facts & features

    Interior

    Bedrooms & bathrooms
    • Bedrooms: 4
    • Bathrooms: 4
    • Full bathrooms: 3
    • 1/2 bathrooms: 1
    Heating
    • Electric, Ceiling
    Cooling
    • HVAC SEER Rating, Central Air, Ceiling Fan(s), ENERGY STAR Qualified Equipment, Programmable Thmstat
    Appliances
    • Included: Dryer, Washer, Water Softener Owned, Gas Stub for Range, Reverse Osmosis, Refrigerator, Built-in Microwave, Dishwasher, Disposal, Gas Range, Gas Oven, Water Purifier
    • Laundry: Inside
    Features
    • Pantry, High Speed Internet, Smart Home, Granite Counters, Double Vanity, Eat-in Kitchen, Breakfast Bar, 9+ Flat Ceilings, Kitchen Island, 3/4 Bath Master Bdrm
    • Flooring: Carpet, Tile
    • Windows: Low Emissivity Windows, Double Pane Windows
    • Has basement: No
    • Has fireplace: No
    Interior area
    • Total structure area: 3,184
    • Total interior livable area: 3,184 sqft

    Property

    Parking
    • Total spaces: 5
    • Parking features: Garage Door Opener, Direct Access
    • Garage spaces: 3
    • Uncovered spaces: 2
    Accessibility
    • Accessibility features: Zero-Grade Entry, Accessible Hallway(s)
    Features
    • Stories: 1
    • Patio & porch: Covered, Patio
    • Exterior features: Private Yard
    • Has spa: Yes
    • Spa features: Above Ground, Heated
    • Fencing: See Remarks,Block,Wrought Iron
    Lot
    • Size: 10,254 Square Feet
    • Features: Borders Common Area, North/South Exposure, Sprinklers In Rear, Sprinklers In Front, Desert Front, Grass Back, Synthetic Grass Frnt, Auto Timer H2O Front, Auto Timer H2O Back
    Details
    • Additional structures: Guest House
    • Parcel number: 12288136

    Construction

    Type & style
    • Home type: SingleFamily
    • Architectural style: Ranch
    • Property subtype: Single Family Residence
    Materials
    • Stucco, Wood Frame, Painted, Stone
    • Roof: Tile
    Condition
    • Year built: 2019
    Details
    • Builder name: Lennar

    Utilities & green energy

    • Sewer: Public Sewer
    • Water: City Water
    Green energy
    • Water conservation: Tankless Ht Wtr Heat

    Community & HOA

    Community
    • Features: Gated, Near Bus Stop, Playground, Biking/Walking Path
    • Security: Security System Owned
    • Subdivision: ARBORS
    HOA
    • Has HOA: Yes
    • Services included: Maintenance Grounds, Street Maint
    • HOA fee: $170 monthly
    • HOA name: The Arbors
    • HOA phone: 602-437-4777
    Location
    • Region: Phoenix

    Financial & listing details

    • Price per square foot: $254/sqft
    • Tax assessed value: $593,000
    • Annual tax amount: $3,910
    • Date on market: 9/17/2023
    • Cumulative days on market: 146 days
    • Listing terms: Cash,Conventional,FHA,VA Loan
    • Ownership: Fee Simple

    Price history

    DateEventPrice
    3/15/2024Sold$810,000-3%$254/sqft
    Source: ARMLS #6606477 Report a problem
    2/13/2024Pending sale$835,000$262/sqft
    Source: ARMLS #6606477 Report a problem
    1/31/2024Price change$835,000+1.2%$262/sqft
    Source: ARMLS #6606477 Report a problem
    1/11/2024Price change$825,000-2.9%$259/sqft
    Source: ARMLS #6606477 Report a problem
    9/18/2023Listed for sale$850,000+63.2%$267/sqft
    Source: ARMLS #6606477 Report a problem
    9/26/2019Sold$520,690-2.4%$164/sqft
    Source: Public Record Report a problem
    6/7/2019Listing removed$533,690$168/sqft
    Source: Lennar Report a problem
    5/16/2019Price change$533,690+0.8%$168/sqft
    Source: Lennar Report a problem
    4/11/2019Price change$529,690+0.4%$166/sqft
    Source: Lennar Report a problem
    4/3/2019Listed for sale$527,690$166/sqft
    Source: Lennar Report a problem

    Public tax history

    YearProperty taxesTax assessment
    2025$4,227 +2.6%$59,300 -9.2%
    2024$4,119 +3.1%$65,280 +130.2%
    2023$3,993 +2.1%$28,362 -32.5%
    2022$3,910 -1.8%$42,010 +7%
    2021$3,982 +1230.1%$39,260 +12.2%
    2020$299 -41.4%$35,000 +1203.5%
    2019$511 $2,685
    Find assessor info on the county website

    Neighborhood: South Mountain

    Nearby schools

    GreatSchools rating
    Schools provided by the listing agent
    • Elementary: T G Barr School
    • Middle: T G Barr School
    • High: South Mountain High School
    • District: Roosevelt Elementary District

    Source: ARMLS. This data may not be complete. We recommend contacting the local school district to confirm school assignments for this home.

    Get a cash offer in 3 minutes
    Find out how much your home could sell for in as little as 3 minutes with a no-obligation cash offer.
    Estimated market value
    $763,500
    Get a cash offer in 3 minutes
    Find out how much your home could sell for in as little as 3 minutes with a no-obligation cash offer.
    Estimated market value
    $763,500