TURNKEY • EXTENSIVELY UPDATED • PRIVATE RESORT-STYLE LIVING!
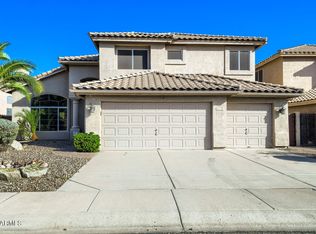
Welcome home! This single-level 3-bedroom, 2-bath, 3 car garage, .with wine Cellar sits on .26 acre lot. This gorgeous home offers extensive improvements, elevated finishes, and an incredible indoor-outdoor lifestyle.
From the moment you arrive, you'll appreciate the home's fresh, well-maintained presentation. The roof was resealed in 2025, the south perimeter wall was replaced, and the exterior walls were freshly stuccoed and painted. The oversized 3-car garage features **new garage doors, an electronic keypad, and a professionally epoxied floor**.
Inside, the home has been extensively refreshed with **fresh interior paint, new Luxury Vinyl Plank flooring, new LED/can lighting throughout, new faucets, toilets, exhaust fans, and a new state of the art thermostat and doorbell**. The air ducts have been professionally cleaned and the floors steam cleaned, creating a fresh, clean, move-in-ready environment.
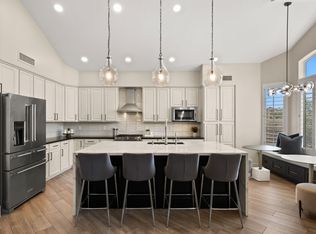
The heart of the home is the beautifully appointed kitchen, featuring custom cabinetry, granite countertops, gas cooking, double ovens, generous storage, and an expanded pantry. **Wine enthusiasts and entertainers will love the conditioned walk-in wine cellar**, offering a dedicated climate-controlled space to store and showcase your collection while keeping it conveniently accessible for entertaining.
The spacious primary suite provides a peaceful retreat with a beautifully updated bath, walk-in closet, and convenient access to the backyard and pool. Multiple living spaces and fireplaces provide flexibility for both everyday living and entertaining.
Step outside and discover your own **private Arizona oasis**. The sparkling diving pool has been thoughtfully upgraded with a **new pool filter, resealed waterfall, automated water-leveling system, grounded electrical system, and new lighting**. The pool deck has also been refreshed, creating the perfect setting for relaxing, entertaining, and enjoying Arizona's year-round sunshine.
The extensive list of improvements continues with a new 50-gallon water heater, new water softener, reverse osmosis system, new garage doors, epoxy garage flooring, updated plumbing fixtures, electrical improvements, and much more.
With **more than $85,000 in documented recent improvements**, this home offers the rare opportunity to enjoy a beautifully updated property without the expense, inconvenience, and uncertainty of taking on major projects yourself.
Located in desirable **Ahwatukee**, this home offers convenient access to shopping, dining, parks, hiking, recreation, major freeways, and the beautiful South Mountain landscape.
**Beautifully updated. Exceptionally maintained. Designed for entertaining. Ready to enjoy.**
**3846 E Keresan St -- where luxury, comfort, and the Arizona lifestyle come together.**
For sale
$824,999
3846 E KERESAN Street, Phoenix, AZ 85044
3beds
2,152sqft
Single Family Residence
Built in 1983
0.26 Acres Lot
$-- Zestimate®
$383/sqft
$22/mo HOA
What's special
Sparkling diving poolNew pool filterMultiple living spacesFresh interior paintNew garage doorsDouble ovensElectronic keypad
- 20 days
- 965
- 58
Zillow last checked:
Listing updated:
Listed by:
Denise Boger 714-675-4223,
HomeSmart
Source: ARMLS,MLS#: 7070359
Facts & features
Interior
Bedrooms & bathrooms
- Bedrooms: 3
- Bathrooms: 2
- Full bathrooms: 2
Heating
- Electric
Cooling
- Central Air, Ceiling Fan(s)
Appliances
- Included: Dryer, Washer, Reverse Osmosis, Refrigerator, Built-in Microwave, Dishwasher, Gas Cooktop
- Laundry: Inside
Features
- Pantry, Granite Counters, Double Vanity, Breakfast Bar, Kitchen Island, 3/4 Bath Master Bdrm
- Flooring: Vinyl
- Windows: Solar Screens, Double Pane Windows
- Has basement: No
- Number of fireplaces: 2
- Fireplace features: Wood Burning, Family Room, Living Room
Interior area
- Total structure area: 2,152
- Total interior livable area: 2,152 sqft
Video & virtual tour
Property
Parking
- Total spaces: 6
- Parking features: Garage, Open
- Garage spaces: 3
- Uncovered spaces: 3
Features
- Stories: 1
- Has private pool: Yes
- Pool features: Outdoor Pool, Diving Pool
- Spa features: None
- Fencing: Back Yard,Block
- Has view: Yes
- View description: Mountain(s)
Lot
- Size: 0.26 Acres
- Features: Sprinklers In Rear, Sprinklers In Front, Desert Back, Desert Front
Details
- Parcel number: 30129170
Construction
Type & style
- Home type: SingleFamily
- Property subtype: Single Family Residence
Materials
- Stucco, Wood Frame
- Roof: Foam
Condition
- Year built: 1983
Details
- Builder name: Presley Homes
Utilities & green energy
- Sewer: Public Sewer
- Water: City Water
Community & HOA
Community
- Features: Pool, Pickleball, Community Spa Htd, Tennis Court(s), Biking/Walking Path
- Subdivision: AHWATUKEE FS 15 LOT 4639-4682
HOA
- Has HOA: Yes
- Services included: Maintenance Grounds
- HOA fee: $261 annually
- HOA name: Ahwatukee
- HOA phone: 480-893-3502
Location
- Region: Phoenix
Financial & listing details
- Price per square foot: $383/sqft
- Tax assessed value: $500,000
- Annual tax amount: $3,265
- Date on market: 8/17/2026
- Cumulative days on market: 15 days
- Listing terms: Cash
- Ownership: Fee Simple
Estimated market value
Not available
Estimated sales range
Not available
Not available
Price history
| Date | Event | Price |
|---|---|---|
| 8/23/2026 | Listed for sale | $824,999+3.1%$383/sqft |
Source:  ARMLS #7070359 Report a problem ARMLS #7070359 Report a problem | ||
| 9/11/2025 | Sold | $799,900$372/sqft |
Source: ARMLS #6911718 Report a problem | ||
| 8/29/2025 | Pending sale | $799,900$372/sqft |
Source: ARMLS #6911718 Report a problem | ||
| 8/28/2025 | Listed for sale | $799,900+171.2%$372/sqft |
Source: ARMLS #6911718 Report a problem | ||
| 2/22/2013 | Sold | $295,000-1.7%$137/sqft |
Source: ARMLS #4848095 Report a problem | ||
| 11/16/2012 | Listing removed | $300,000$139/sqft |
Source: Hometown USA, LLC #4848095 Report a problem | ||
| 11/10/2012 | Listed for sale | $300,000+81.8%$139/sqft |
Source: Hometown USA, LLC #4848095 Report a problem | ||
| 1/18/1994 | Sold | $165,000$77/sqft |
Source: Public Record Report a problem | ||
Public tax history
| Year | Property taxes | Tax assessment |
|---|---|---|
| 2025 | $3,247 +2.8% | $50,000 -6.3% |
| 2024 | $3,158 +2.2% | $53,360 +61.5% |
| 2023 | $3,091 +4.5% | $33,037 -8.6% |
| 2022 | $2,959 -1.7% | $36,150 +4.9% |
| 2021 | $3,010 +3.3% | $34,470 +5.7% |
| 2020 | $2,914 +3.5% | $32,620 +1.4% |
| 2019 | $2,815 | $32,180 +3% |
| 2018 | $2,815 +4.8% | $31,250 +4.1% |
| 2017 | $2,687 +10.2% | $30,020 +1% |
| 2016 | $2,437 +2.2% | $29,710 +16.3% |
| 2015 | $2,385 | $25,550 +14.1% |
| 2014 | -- | $22,400 +15.7% |
| 2013 | -- | $19,360 -4.2% |
| 2012 | -- | $20,210 -15.9% |
| 2011 | -- | $24,020 -14.7% |
| 2010 | -- | $28,160 -6.9% |
| 2009 | -- | $30,260 -8.3% |
| 2008 | -- | $33,000 +3.1% |
| 2007 | -- | $32,000 +65.8% |
| 2006 | -- | $19,300 |
| 2005 | -- | $19,300 +6.9% |
| 2004 | -- | $18,050 |
| 2003 | -- | $18,050 +14.2% |
| 2002 | -- | $15,800 |
Find assessor info on the county website
Monthly payment
Est. payment
Payment breakdown
Explore the cost of this home by adjusting the details. Changes won't be saved.Climate risks
Neighborhood: Ahwatukee Foothills
Nearby schools
Schools provided by the listing agent
- Elementary: Kyrene de la Colina School
- Middle: Kyrene Centennial Middle School
- High: Mountain Pointe High School
- District: Kyrene Elementary District
Source: ARMLS. This data may not be complete. We recommend contacting the local school district to confirm school assignments for this home.


Similar homes
- $799,0004 bd3 ba3k sqft1842 E WINDMERE Drive, Phoenix, AZ 85048For Sale
 MLS ID #7067199, Marine Beilerian, The Firm RE. ARMLS
 - $779,9004 bd2 ba2.3k sqft1642 E NIGHTHAWK Way, Phoenix, AZ 85048For Sale
 MLS ID #7049722, Bonny L. Holland, DeLex Realty. ARMLS
 - $795,0005 bd3 ba2.7k sqft519 W MOUNTAIN VISTA Drive, Phoenix, AZ 85045For Sale
 MLS ID #7071850, Orfe Kelly, HomeSmart. ARMLS
 - $825,0004 bd3 ba3.1k sqft16214 S 1ST Street, Phoenix, AZ 85048For Sale
 MLS ID #7049770, Racquel Miller, Russ Lyon Sotheby's International Realty. ARMLS
