Skip main navigation
Sold for $932,000
  • Zestimate®
    $932,000

    790 E SUNBURST Lane, Tempe, AZ 85284

    3beds
    3,139sqft
    Single Family Residence
    Built in 2006
    10,069 Square Feet Lot
    $932,000 Zestimate®
    $297/sqft
    $4,304 Estimated rent

    Home value

    $932,000

    $857,000 - $1.01M

    $4,304/mo

    Zestimate® history
    Loading
    Loading...

    Owner options

    List your home for rent

    $4,304/mo

    Rent Zestimate®

    Find your next renter with Zillow Rental Manager. Plus, with online applications, you can quickly screen prospective tenants – for free.

    Learn more

    $4,304/mo

    Rent Zestimate®

    Refinance and save

    $4,529/mo

    Est. payment

    Refinancing to a lower rate could help reduce your monthly payments and save thousands over the life of the loan.

    See today's rates

    $4,529/mo

    Est. payment

    Explore your selling options

    Work with a Zillow partner agent

    Leverage their expertise and Zillow's premium Showcase listings to get your home seen by more buyers.

    Get started

    List with your own agent

    Get your home in front of millions of buyers by listing it on Zillow.

    Learn how to do it

    Sell it yourself

    Take full control of how buyers see your home on Zillow by listing For Sale by Owner (FSBO).

    List your home

    What's special

    Gas fireplaceFireplace insideTranquil courtyard fountainCustom lighting throughoutLarge islandWine chillerWood shutters
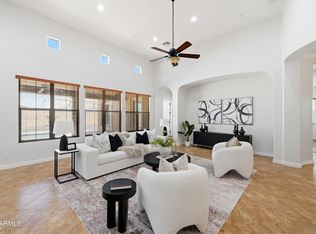
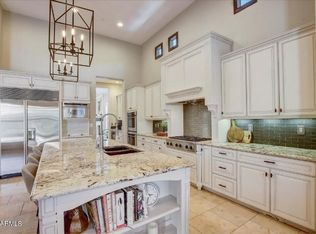
    Beautiful South Tempe home in the desirable gated community Toscana. An inviting private courtyard patio with fountain and electric shades welcomes you into this home with a beautiful iron door. Enjoy entertaining family and friends in the gourmet kitchen with custom cabinetry, large island, gas cooktop with chef's stainless hood, GE Monogram double convection oven, microwave and stainless Sub-Zero refrigerator, granite counters, tiled granite backsplash, and a wine chiller. The large family room and generous dining area offers 14' ceilings w/surround and a gas fireplace. Wood shutters, 20'' Italian tile, 8' doors and custom lighting throughout! Split master bedroom with 12' ceilings large soaking tub, tiled walk-in shower, dual sinks and Walkin closet. Spacious secondary bedrooms and bathrooms! The large den/office features a separate entrance that leads out to the front courtyard. The backyard features an extended patio where you can enjoy the sun or grill with friends. New HVAC in 2024! Living in the Toscana community means you'll enjoy gated privacy, greenbelts, and peaceful walking paths. This neighborhood is close to amazing schools, shopping, dining, entertainment, ASU and has fast access to the 101, 10, 60, and 202 freeways, making it easy to get anywhere in the Valley including minutes from Sky Harbor Airport for a weekend getaway! From the tranquil courtyard fountain to the fireplace inside, this home is made for comfort, style, and easy living in a prime South Tempe location.

    Zillow last checked:

    Listing updated:

    Listed by:

    Carol A. Royse 480-797-2724,

    Your Home Sold Guaranteed Realty,

    Eric R Middlebrook 480-797-2701,

    Your Home Sold Guaranteed Realty

    Bought with:

    DeAnna Robbins, SA114290000

    The Gallow Group

    Source: ARMLS,MLS#: 7010072MLS Logo

    Facts & features

    Interior

    Bedrooms & bathrooms
    • Bedrooms: 3
    • Bathrooms: 4
    • Full bathrooms: 3
    • 1/2 bathrooms: 1
    Heating
    • Natural Gas, Ceiling
    Cooling
    • Central Air, Ceiling Fan(s), Programmable Thmstat
    Appliances
    • Included: Water Softener Owned, Reverse Osmosis, Refrigerator, Built-in Microwave, Dishwasher, Disposal, Electric Oven, Gas Cooktop
    • Laundry: Inside
    Features
    • High Speed Internet, Granite Counters, Eat-in Kitchen, Breakfast Bar, 9+ Flat Ceilings, No Interior Steps, Kitchen Island, Pantry, Separate Shwr & Tub
    • Flooring: Carpet, Tile
    • Windows: Double Pane Windows, Tinted Windows
    • Has basement: No
    • Number of fireplaces: 1
    • Fireplace features: Family Room, Gas
    Interior area
    • Total structure area: 3,139
    • Total interior livable area: 3,139 sqft

    Property

    Parking
    • Total spaces: 6
    • Parking features: Attached, Garage Door Opener, Extended Length Garage, Direct Access, Attch'd Gar Cabinets, Over Height Garage
    • Attached garage spaces: 3
    • Uncovered spaces: 3
    Features
    • Stories: 1
    • Patio & porch: Covered, Patio
    • Exterior features: Private Street(s), Private Yard
    • Spa features: None
    • Fencing: Perimeter,Back Yard,Block
    Lot
    • Size: 10,069 Square Feet
    • Features: North/South Exposure, Sprinklers In Rear, Sprinklers In Front, Gravel/Stone Back, Grass Front, Auto Timer H2O Front, Auto Timer H2O Back, Irrigation Front, Irrigation Back
    Details
    • Parcel number: 30153157

    Construction

    Type & style
    • Home type: SingleFamily
    • Architectural style: Ranch
    • Property subtype: Single Family Residence
    Materials
    • Stucco, Wood Frame, Painted
    • Roof: Tile
    Condition
    • Year built: 2006
    Details
    • Builder name: Scott Homes

    Utilities & green energy

    • Sewer: Public Sewer
    Green energy
    • Water conservation: Recirculation Pump

    Community & HOA

    Community
    • Features: Gated, Near Bus Stop, Playground, Biking/Walking Path
    • Security: Fire Sprinkler System
    • Subdivision: ELLIOT ESTATES OR TOSCANA
    HOA
    • Has HOA: Yes
    • Services included: Maintenance Grounds, Street Maint, Front Yard Maint
    • HOA fee: $270 monthly
    • HOA name: Heywood
    • HOA phone: 480-820-1519
    Location
    • Region: Tempe

    Financial & listing details

    • Price per square foot: $297/sqft
    • Tax assessed value: $731,700
    • Annual tax amount: $5,821
    • Date on market: 4/9/2026
    • Cumulative days on market: 83 days
    • Listing terms: Cash,Conventional,FHA,VA Loan
    • Ownership: Fee Simple
    • Road surface type: Asphalt

    Price history

    DateEventPrice
    8/19/2026Sold$932,000-1.9%$297/sqft
    Source: ARMLS #7010072 Report a problem
    7/9/2026Pending sale$949,900$303/sqft
    Source: ARMLS #7010072 Report a problem
    6/24/2026Price change$949,900-1%$303/sqft
    Source: ARMLS #7010072 Report a problem
    6/16/2026Price change$959,900-1.5%$306/sqft
    Source: ARMLS #7010072 Report a problem
    6/12/2026Listed for sale$974,900$311/sqft
    Source: ARMLS #7010072 Report a problem
    6/3/2026Listing removed$974,900$311/sqft
    Source: ARMLS #7010072 Report a problem
    5/29/2026Price change$974,900-0.5%$311/sqft
    Source: ARMLS #7010072 Report a problem
    4/27/2026Price change$979,900-1.5%$312/sqft
    Source: ARMLS #7010072 Report a problem
    4/9/2026Listed for sale$994,900+4.2%$317/sqft
    Source: ARMLS #7010072 Report a problem
    10/29/2025Sold$955,000-4%$304/sqft
    Source: ARMLS #6884036 Report a problem
    8/14/2025Price change$995,000-9.1%$317/sqft
    Source: ARMLS #6884036 Report a problem
    7/3/2025Listed for sale$1,095,000+100.9%$349/sqft
    Source: ARMLS #6884036 Report a problem
    8/27/2015Sold$545,000-1.8%$174/sqft
    Source: Public Record Report a problem
    7/31/2015Pending sale$555,000$177/sqft
    Source: Keller Williams Realty East Valley #5309753 Report a problem
    7/20/2015Listed for sale$555,000+11%$177/sqft
    Source: Keller Williams Realty East Valley #5309753 Report a problem
    5/22/2012Sold$500,000-4.7%$159/sqft
    Source: ARMLS #4702742 Report a problem
    2/11/2012Listed for sale$524,900-6.1%$167/sqft
    Source: Emailflyers LLC #4702742 Report a problem
    6/22/2006Sold$559,046$178/sqft
    Source: Public Record Report a problem

    Public tax history

    YearProperty taxesTax assessment
    2025$5,792 +3.5%$73,170 -10.8%
    2024$5,595 +2.7%$82,010 +53.5%
    2023$5,446 +4.9%$53,412 -5.7%
    2022$5,191 +0%$56,660 -0.3%
    2021$5,189 +3.4%$56,850 +2.7%
    2020$5,018 +3.5%$55,380 +8.2%
    2019$4,846 $51,160 +9.6%
    2018$4,846 +4.5%$46,680 -2.2%
    2017$4,637 +8.5%$47,730 -1.6%
    2016$4,273 +5.9%$48,520 +9.9%
    2015$4,035 $44,130 +28.2%
    2014-- $34,430 +8.1%
    2013-- $31,850 -17.2%
    2012-- $38,470 -6.3%
    2011-- $41,050 -25.3%
    2010-- $54,950 +8.6%
    2009-- $50,600 +6.2%
    2008-- $47,650 +98.5%
    2007-- $24,000 +331.3%
    2005-- $5,564
    Find assessor info on the county website

    Neighborhood: 85284

    Nearby schools

    GreatSchools rating
    Schools provided by the listing agent
    • Elementary: C I Waggoner School
    • Middle: Kyrene Middle School
    • High: Corona Del Sol High School
    • District: Kyrene Elementary District

    Source: ARMLS. This data may not be complete. We recommend contacting the local school district to confirm school assignments for this home.

    Get a cash offer in 3 minutes
    Find out how much your home could sell for in as little as 3 minutes with a no-obligation cash offer.
    Estimated market value

    $932,000

    Get a cash offer in 3 minutes
    Find out how much your home could sell for in as little as 3 minutes with a no-obligation cash offer.
    Estimated market value

    $932,000