''MOTIVATED SELLERS!'' Separate Guest Quarters Casita for Family & Friends to Enjoy Their Privacy While Visiting! *Model Perfect Home Shows Like New! Includes Den/Office on an Oversized Wide Corner Home site Private Yard No Neighbors Behind! *Plus a 3 Car Garage Refreshing Sparkling Pool with Water Features Front & Back Outdoor stone fireplace *This Entertaining home has an Extra Spacious Large Kitchen with Double Ovens Additional Cabinetry pull out shelves & Added Counters Tops* Plantation shutters throughout! Meticulously Cared for & 1 Owner *Separate Casita Guest Quarters Perfect for Additional bedroom/guest room /office/den/work out rm Oversized Laundry room & sink *COME ENJOY THE LIFE STYLE! *Close to Intel Shopping Schools Parks Entertainment & 10 Minutes to 202 Fwy!
For sale
Price cut: $10K (8/17)
$739,900
2707 E Westchester Drive, Chandler, AZ 85249
5beds
3,001sqft
Single Family Residence
Built in 2005
9,000 Square Feet Lot
$735,200 Zestimate®
$247/sqft
$111/mo HOA
What's special
Plantation shutters throughout
- 99 days |
- 2,583 |
- 140 |
Zillow last checked:
Listing updated:
Listed by:
Kim S Bongiorno 602-647-4888,
Buyers Information Service, Inc.
Source: ARMLS,MLS#: 7023477
Facts & features
Interior
Bedrooms & bathrooms
- Bedrooms: 5
- Bathrooms: 4
- Full bathrooms: 3
- 1/2 bathrooms: 1
Other
- Description: Guest Qtrs-Sep Entrance
- Level: First
- Area: 22952.25
- Dimensions: 151.50 x 151.50
Heating
- Natural Gas
Cooling
- Central Air, Ceiling Fan(s)
Appliances
- Included: Dryer, Washer, Refrigerator, Built-in Microwave, Dishwasher, Disposal, Electric Oven, Electric Cooktop
- Laundry: Inside
Features
- Non-laminate Counter, High Speed Internet, Double Vanity, Other, See Remarks, No Interior Steps, Kitchen Island, Pantry, Full Bth Master Bdrm, Separate Shwr & Tub
- Flooring: Carpet, Tile
- Windows: Solar Screens, Double Pane Windows
- Has basement: No
- Number of fireplaces: 1
- Fireplace features: Exterior Fireplace, Free Standing
Interior area
- Total structure area: 3,001
- Total interior livable area: 3,001 sqft
Video & virtual tour
Property
Parking
- Total spaces: 6
- Parking features: Garage Door Opener
- Garage spaces: 3
- Uncovered spaces: 3
Features
- Stories: 1
- Patio & porch: Covered, Patio
- Has private pool: Yes
- Pool features: Outdoor Pool, Play Pool
- Spa features: None
- Fencing: Back Yard,Other,Block,Wrought Iron
- Has view: Yes
- View description: Mountain(s)
Lot
- Size: 9,000 Square Feet
- Features: Borders Common Area, North/South Exposure, Borders Preserve/Public Land, Sprinklers In Rear, Sprinklers In Front, Corner Lot, Desert Front, Auto Timer H2O Front
Details
- Additional structures: Guest House
- Parcel number: 30389132
Construction
Type & style
- Home type: SingleFamily
- Property subtype: Single Family Residence
Materials
- Stucco, Wood Frame, Painted, Stone
- Roof: Tile
Condition
- Year built: 2005
Details
- Builder name: Woodside Homes
Utilities & green energy
- Sewer: Public Sewer
- Water: City Water
Community & HOA
Community
- Features: Playground, Biking/Walking Path
- Subdivision: Sun River
HOA
- Has HOA: Yes
- Services included: Maintenance Grounds
- HOA fee: $334 quarterly
- HOA name: Sun River
- HOA phone: 480-813-6788
Location
- Region: Chandler
Financial & listing details
- Price per square foot: $247/sqft
- Tax assessed value: $557,600
- Annual tax amount: $2,871
- Date on market: 5/21/2026
- Cumulative days on market: 97 days
- Listing terms: Cash,Conventional,FHA,VA Loan
- Ownership: Fee Simple
Estimated market value
$735,200
$698,000 - $772,000
$3,903/mo
Price history
| Date | Event | Price |
|---|---|---|
| 8/17/2026 | Price change | $739,900-1.3%$247/sqft |
Source:  ARMLS #7023477 Report a problem ARMLS #7023477 Report a problem | ||
| 8/4/2026 | Price change | $749,900-3.2%$250/sqft |
Source: ARMLS #7023477 Report a problem | ||
| 7/27/2026 | Price change | $775,000-2.5%$258/sqft |
Source: ARMLS #7023477 Report a problem | ||
| 7/9/2026 | Price change | $795,000-4.2%$265/sqft |
Source: ARMLS #7023477 Report a problem | ||
| 7/4/2026 | Price change | $829,900-3.5%$277/sqft |
Source: ARMLS #7023477 Report a problem | ||
| 6/17/2026 | Price change | $859,900-1.7%$287/sqft |
Source: ARMLS #7023477 Report a problem | ||
| 5/21/2026 | Listed for sale | $874,950+138.9%$292/sqft |
Source: ARMLS #7023477 Report a problem | ||
| 5/20/2005 | Sold | $366,259$122/sqft |
Source: Public Record Report a problem | ||
Public tax history
| Year | Property taxes | Tax assessment |
|---|---|---|
| 2025 | $2,810 +1.4% | $55,760 -6.7% |
| 2024 | $2,773 +2.1% | $59,760 +81.4% |
| 2023 | $2,715 +1.4% | $32,935 -13.8% |
| 2022 | $2,678 -3.8% | $38,210 +8.7% |
| 2021 | $2,784 +3.9% | $35,150 +4.8% |
| 2020 | $2,679 +3.4% | $33,530 +7.5% |
| 2019 | $2,592 | $31,200 +4.3% |
| 2018 | $2,592 +7.2% | $29,920 +5.7% |
| 2017 | $2,418 +7.3% | $28,300 -0.6% |
| 2016 | $2,254 -2.8% | $28,480 +1.4% |
| 2015 | $2,319 | $28,100 +24.6% |
| 2014 | -- | $22,550 +16.8% |
| 2013 | -- | $19,300 -2.3% |
| 2012 | -- | $19,750 -9.4% |
| 2011 | -- | $21,800 -13.5% |
| 2010 | -- | $25,200 -12.9% |
| 2009 | -- | $28,920 -26.2% |
| 2008 | -- | $39,200 +10.6% |
| 2007 | -- | $35,450 +299.2% |
| 2006 | -- | $8,880 +35.4% |
| 2005 | -- | $6,560 |
| 2004 | -- | $6,560 +41.4% |
| 2003 | -- | $4,640 |
Find assessor info on the county website
Monthly payment
Est. payment
Payment breakdown
Explore the cost of this home by adjusting the details. Changes won't be saved.Climate risks
Neighborhood: Sun River
Nearby schools
GreatSchools rating
- 7/10Jane D. Hull Elementary SchoolGrades: PK-6Distance: 0.3 mi
- 9/10Basha High SchoolGrades: PK,6-12Distance: 2.1 mi
- 8/10Santan Junior High SchoolGrades: 7-8Distance: 2.1 mi
Schools provided by the listing agent
- Elementary: Jane D. Hull Elementary
- Middle: Santan Junior High School
- High: Basha High School
- District: Chandler Unified District #80
Source: ARMLS. This data may not be complete. We recommend contacting the local school district to confirm school assignments for this home.
- $635,600-- bd3 ba2.4k sqft2697 E Westchester Dr, Chandler, AZ 85249Off Market
- $624,0004 bd2 ba2.8k sqft2687 E Westchester Dr, Chandler, AZ 85249Off Market
- $764,9994 bd2 ba2.8k sqft6653 S Teresa Dr, Chandler, AZ 85249Sold

- $680,9004 bd2 ba2.4k sqft2706 E Westchester Dr, Chandler, AZ 85249Off Market

- $706,000-- bd4 ba2.8k sqft2696 E Westchester Dr, Chandler, AZ 85249Off Market
- $684,400-- bd4 ba2.4k sqft6664 S Kimberlee Way, Chandler, AZ 85249Off Market
- $575,5004 bd2 ba2.4k sqft2686 E Westchester Dr, Chandler, AZ 85249Sold
- $838,4004 bd4 ba3k sqft2677 E Westchester Dr, Chandler, AZ 85249Off Market
A local agent can set up tours, give advice and negotiate with sellers.
Similar homes
- $750,0004 bd3 ba2.8k sqft5722 S MESQUITE GROVE Way, Chandler, AZ 85249For Sale
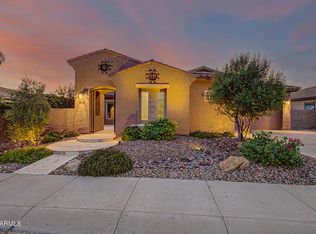 MLS ID #7069493, Nicholas Reeves, RE/MAX Fine Properties. ARMLS
 - $735,0004 bd3 ba2.9k sqft788 E SCORPIO Place, Chandler, AZ 85249For Sale
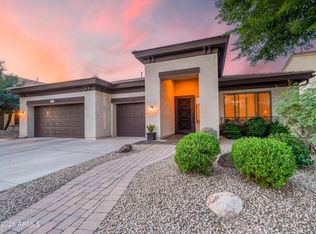 MLS ID #7070160, Brittani Emry, Queen Creek Real Estate. ARMLS
 - $670,0004 bd3 ba2.8k sqft2770 E BUENA VISTA Drive, Chandler, AZ 85249For Sale
 MLS ID #7038935, McCalister Loving, RE/MAX Fine Properties. ARMLS
 - $799,5005 bd3 ba3.5k sqft3792 E VIRGO Place, Chandler, AZ 85249For Sale
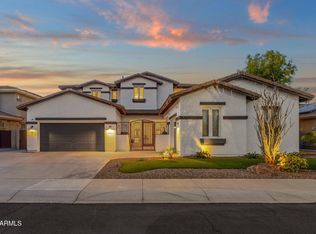 MLS ID #7049350, Phillip J Norris, Real Broker. ARMLS
 - $695,0004 bd3 ba2.7k sqft3832 E OLD STONE Circle N, Chandler, AZ 85249For SaleMLS ID #7041603, Melanie M Hamilton, Real Broker. ARMLS
- $669,9004 bd3 ba2.4k sqft3514 E SAN CARLOS Place, Chandler, AZ 85249For SaleMLS ID #7047182, Marci Burgoyne, Crown Key Real Estate. ARMLS
- $674,9004 bd3 ba2.9k sqft3334 E GRAND CANYON Drive, Chandler, AZ 85249For SaleMLS ID #7001217, Rebecca Lobb, My Home Group Real Estate. ARMLS
- $735,0004 bd3 ba2.5k sqft6960 S FOREST Avenue, Gilbert, AZ 85298For SaleMLS ID #7070221, Tom Daniel, Barrett Real Estate. ARMLS
- $919,0004 bd3 ba3.2k sqft3916 E BEECHNUT Place, Chandler, AZ 85249For SaleMLS ID #7054022, John Beshk, The Beshk Group, Inc.. ARMLS
- $830,0004 bd4 ba3.4k sqft9608 E SUNBURST Drive, Sun Lakes, AZ 85248For SaleMLS ID #7064748, Charlotte Young, Realty ONE Group. ARMLS
- $745,7004 bd3 ba3.1k sqft3840 E KINGBIRD Place, Chandler, AZ 85286For SaleMLS ID #7044673, April Didlake, Engel & Voelkers Scottsdale. ARMLS
- $760,0004 bd5 ba3.2k sqft1917 E AZALEA Court, Gilbert, AZ 85298For SaleMLS ID #7015420, Lisa M Gatchalian, HomeSmart. ARMLS
- $660,0005 bd3 ba3.4k sqft3080 E ANDRE Avenue, Gilbert, AZ 85298For SaleMLS ID #7026411, Hope A. Salas, Keller Williams Integrity First Realty. ARMLS
- $669,0006 bd3 ba3k sqft1938 E HAZELTINE Way, Gilbert, AZ 85298For SaleMLS ID #7031831, Sarah Buchanan, HomeSmart. ARMLS
- $650,0004 bd3 ba2.3k sqft1623 E DEL RIO Street, Chandler, AZ 85225For SaleMLS ID #7070242, Jamie Powers, West USA Realty. ARMLS
- $769,0006 bd3 ba3.4k sqft5515 S ROANOKE Street, Gilbert, AZ 85298For SaleMLS ID #7066067, Maria Serrato, eXp Realty. ARMLS
- $850,0005 bd4 ba3.9k sqft2637 E DOGWOOD Drive, Chandler, AZ 85286For SaleMLS ID #7035103, Aneezah Nabee Hawkins, Russ Lyon Sotheby's International Realty. ARMLS
- $688,0004 bd3 ba2.4k sqft1273 E Apricot Ln, Gilbert, AZ 85298For Sale
 MLS ID #1081507, Jennifer Turner, HomeSmart. PAAR as distributed by MLS GRID
 - $769,7774 bd3 ba2.7k sqft19006 E ARROWHEAD Trail, Queen Creek, AZ 85142For SaleMLS ID #7063548, Logan Glenn Hall, Century 21 Northwest. ARMLS
- $1,100,0004 bd2 ba2.4k sqft3785 E VIA DEL RANCHO Road, Gilbert, AZ 85298For SaleMLS ID #7070527, Paige N Hargis, Limitless Real Estate. ARMLS
