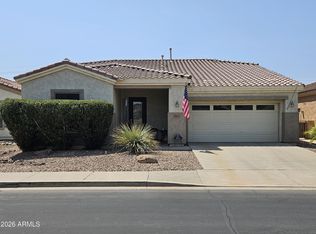
Absolutely impeccable home with a resort style backyard with a large covered patio, sparkling pool just refinished with a baja shelf for a favorite chair. Southern facing private, fully fenced backyard perfect for entertaining or relaxing. Spacious floor plan with 2 beds, den, 2 baths. Great room with 3 sided gas fpl. Large kitchen, granite counters, stainless appl. pantry. Oversized primary suite with exit door and pool view. Split floor plan with 2nd bedroom/bath. Garage has fresh paint, extended length garage & cabinets. Pride of ownership shines-original owner This home is situated in a quiet community location-do not miss this one! Wonderful amenities in this 55+ community. Resort play & lap pools, spa, pickleball, tennis, golf, bocce ball, clubs, restaurant, fitness center.
For sale
$589,000
4481 E BLUE SPRUCE Lane, Gilbert, AZ 85298
2beds
1,917sqft
Single Family Residence
Built in 2006
6,050 Square Feet Lot
$-- Zestimate®
$307/sqft
$225/mo HOA
What's special
Spacious floor planSplit floor planLarge kitchenLarge covered patioGranite countersResort style backyard
- 48 days
- 680
- 33
Zillow last checked:
Listing updated:
Listed by:
Michael West 480-868-0375,
eXp Realty,
Lani West 425-238-5924,
eXp Realty
Source: ARMLS,MLS#: 7074132
Facts & features
Interior
Bedrooms & bathrooms
- Bedrooms: 2
- Bathrooms: 2
- Full bathrooms: 2
Heating
- Forced Air, Natural Gas
Cooling
- Central Air, Ceiling Fan(s)
Appliances
- Included: Dryer, Washer, Water Softener Owned, Reverse Osmosis, Refrigerator, Built-in Microwave, Dishwasher, Disposal, Electric Range, Electric Cooktop, Built-In Electric Oven
- Laundry: Inside
Features
- High Speed Internet, Granite Counters, Breakfast Bar, 9+ Flat Ceilings, No Interior Steps, Kitchen Island, Pantry, 3/4 Bath Master Bdrm
- Flooring: Carpet, Laminate, Tile
- Windows: Double Pane Windows, Vinyl Frame
- Has basement: No
- Number of fireplaces: 1
- Fireplace features: Double Sided, Family Room, Gas
Interior area
- Total structure area: 1,917
- Total interior livable area: 1,917 sqft
Property
Parking
- Total spaces: 4
- Parking features: Attached, Garage Door Opener, Extended Length Garage, Direct Access, Attch'd Gar Cabinets
- Attached garage spaces: 2
- Uncovered spaces: 2
Accessibility
- Accessibility features: Lever Handles, Bath Raised Toilet, Bath Grab Bars
Features
- Stories: 1
- Patio & porch: Covered, Patio
- Exterior features: Rain Gutters
- Has private pool: Yes
- Pool features: Variable Speed Pump, Outdoor Pool, Play Pool, Fenced
- Spa features: None
- Fencing: Back Yard,Block,Wrought Iron
Lot
- Size: 6,050 Square Feet
- Features: Borders Common Area, North/South Exposure, Sprinklers In Rear, Sprinklers In Front, Auto Timer H2O Front, Auto Timer H2O Back
Details
- Parcel number: 30474706
- Special conditions: Age Restricted (See Remarks)
Construction
Type & style
- Home type: SingleFamily
- Property subtype: Single Family Residence
Materials
- Stucco, Wood Frame, Painted, Stone
- Roof: Tile
Condition
- Year built: 2006
Details
- Builder name: SHEA
Utilities & green energy
- Sewer: Public Sewer
Community & HOA
Community
- Features: Pool, Golf, Pickleball, Gated, Community Spa, Community Spa Htd, Guarded Entry, Tennis Court(s), Biking/Walking Path, Fitness Center
- Security: Security Guard
- Senior community: Yes
- Subdivision: TRILOGY UNIT 8 PHASE B
HOA
- Has HOA: Yes
- Services included: Maintenance Grounds, Street Maint
- HOA fee: $675 quarterly
- HOA name: Trilogy Power Ranch
- HOA phone: 480-279-2086
Location
- Region: Gilbert
Financial & listing details
- Price per square foot: $307/sqft
- Tax assessed value: $491,600
- Annual tax amount: $2,391
- Date on market: 9/3/2026
- Cumulative days on market: 47 days
- Listing terms: VA Loan,Cash,Conventional,1031 Exchange,FHA
- Ownership: Fee Simple
- Road surface type: Paved
Estimated market value
Not available
Estimated sales range
Not available
Not available
Price history
| Date | Event | Price |
|---|---|---|
| 9/3/2026 | Listed for sale | $589,000+83.3%$307/sqft |
Source:  ARMLS #7074132 Report a problem ARMLS #7074132 Report a problem | ||
| 11/28/2006 | Sold | $321,302$168/sqft |
Source: Public Record Report a problem | ||
Public tax history
| Year | Property taxes | Tax assessment |
|---|---|---|
| 2025 | $2,372 -6.5% | $49,160 +1.9% |
| 2024 | $2,536 -0.6% | $48,250 +62.3% |
| 2023 | $2,551 +3.9% | $29,726 -14.7% |
| 2022 | $2,455 -4.9% | $34,850 +3.4% |
| 2021 | $2,580 +3.2% | $33,710 +14.9% |
| 2020 | $2,500 +3.8% | $29,330 +6.1% |
| 2019 | $2,408 | $27,650 +4.5% |
| 2018 | $2,408 +3.8% | $26,450 -1.3% |
| 2017 | $2,320 +12.8% | $26,800 +3.6% |
| 2016 | $2,056 +0.5% | $25,880 +8.6% |
| 2015 | $2,045 | $23,820 +17.5% |
| 2014 | -- | $20,270 +16.4% |
| 2013 | -- | $17,420 |
| 2012 | -- | $17,420 -0.6% |
| 2011 | -- | $17,530 -23.9% |
| 2010 | -- | $23,030 -0.5% |
| 2009 | -- | $23,150 -5.5% |
| 2008 | -- | $24,500 +269% |
| 2007 | -- | $6,640 |
Find assessor info on the county website
Monthly payment
Est. payment
Payment breakdown
Explore the cost of this home by adjusting the details. Changes won't be saved.Climate risks
Neighborhood: Trilogy
- $627,100-- bd2 ba2.1k sqft4489 E Blue Spruce Ln, Gilbert, AZ 85298Off Market
- $644,1002 bd2 ba2.1k sqft4473 E Blue Spruce Ln, Gilbert, AZ 85298Off Market
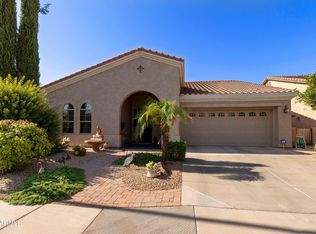
- $585,2002 bd2 ba2.1k sqft4501 E Blue Spruce Ln, Gilbert, AZ 85298Off Market
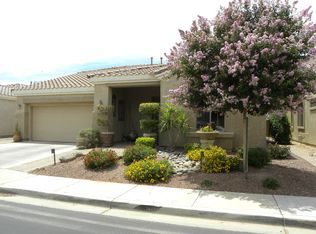
- $630,0002 bd2 ba2.1k sqft4465 E Blue Spruce Ln, Gilbert, AZ 85298Off Market
Similar homes
- $599,9002 bd2 ba2.1k sqft4755 E RAKESTRAW Lane, Gilbert, AZ 85298For Sale
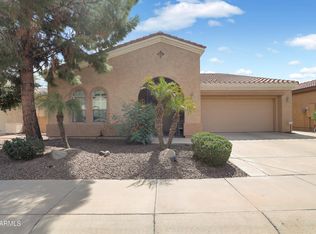 MLS ID #7082150, Robert C Hernandez, Call Realty, Inc.. ARMLS
 - $599,0002 bd3 ba2.4k sqft4744 E CAROB Drive, Gilbert, AZ 85298For Sale
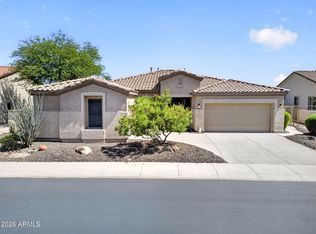 MLS ID #7029122, Heather Openshaw, Keller Williams Integrity First Realty. ARMLS
 - $544,8003 bd2 ba2.1k sqft4665 E BLUE SPRUCE Lane, Gilbert, AZ 85298For Sale
 MLS ID #7064432, Dane Emmer, DeLex Realty. ARMLS
 - $565,0002 bd2 ba1.8k sqft4735 E SOURWOOD Drive, Gilbert, AZ 85298For Sale
 MLS ID #7010970, Richard Johnson, Coldwell Banker Realty. ARMLS
