4-bedroom home on a sprawling 31,000+ sq ft lot in highly desirable Northeast Mesa--offering NO HOA and endless possibilities! This property provides ample space for RVs, trailers, toys, and more.
Inside, you'll find a functional layout with two spacious living areas--perfect for everyday living and entertaining. The kitchen offers ample cabinetry, generous counter space, and includes all appliances.
Enjoy Arizona living with multiple outdoor spaces, including two covered patios and a screened-in patio, ideal for relaxing or hosting guests. The expansive lot offers room to create your dream backyard oasis.
Additional highlights include a 2-car garage and a separate workshop area, providing flexibility for storage, hobbies, or projects.
Don't miss this opportunity to make it you
For sale
Price cut: $30K (6/18)
$560,000
6526 E HOLLY Drive, Mesa, AZ 85215
4beds
1,903sqft
:
Get pre-qualified$3,299/mo
Single Family Residence
Built in 1961
0.72 Acres Lot
$-- Zestimate®
$294/sqft
$-- HOA
What's special
- 126 days |
- 1,136 |
- 50 |
Zillow last checked:
Listing updated:
Listed by:
Felicia Mayberry 480-385-9534,
West USA Realty
Source: ARMLS,MLS#: 7013041
Facts & features
Interior
Bedrooms & bathrooms
- Bedrooms: 4
- Bathrooms: 2
- Full bathrooms: 2
Heating
- Electric
Cooling
- Central Air, Ceiling Fan(s), Programmable Thmstat
Appliances
- Included: Dryer, Washer, Refrigerator, Dishwasher, Disposal, Electric Cooktop
Features
- High Speed Internet, Full Bth Master Bdrm, Laminate Counters
- Flooring: Laminate, Tile, Concrete
- Has basement: No
- Number of fireplaces: 1
- Fireplace features: Family Room
Interior area
- Total structure area: 1,903
- Total interior livable area: 1,903 sqft
Property
Parking
- Total spaces: 2
- Parking features: RV Access/Parking, Garage Door Opener, Circular Driveway
- Garage spaces: 2
Features
- Stories: 1
- Patio & porch: Covered
- Exterior features: Screened in Patio(s)
- Spa features: None
- Fencing: None
Lot
- Size: 0.72 Acres
- Features: Desert Back, Desert Front, Gravel/Stone Front, Gravel/Stone Back
Details
- Parcel number: 14171122
Construction
Type & style
- Home type: SingleFamily
- Property subtype: Single Family Residence
Materials
- Block, Brick
- Roof: Composition
Condition
- Year built: 1961
Utilities & green energy
- Sewer: Private Sewer, Septic Tank
- Water: City Water
Community & HOA
Community
- Subdivision: SKYWAY VILLAGE 1 AMD
HOA
- Has HOA: No
- Services included: No Fees
Location
- Region: Mesa
Financial & listing details
- Price per square foot: $294/sqft
- Tax assessed value: $382,500
- Annual tax amount: $1,822
- Date on market: 4/9/2026
- Cumulative days on market: 123 days
- Listing terms: Cash,Conventional
- Ownership: Fee Simple
- Road surface type: Paved, Asphalt
Estimated market value
Not available
Estimated sales range
Not available
Not available
Price history
| Date | Event | Price |
|---|---|---|
| 6/18/2026 | Price change | $560,000-5.1%$294/sqft |
Source:  ARMLS #7013041 Report a problem ARMLS #7013041 Report a problem | ||
| 6/1/2026 | Price change | $590,000-0.8%$310/sqft |
Source: ARMLS #7013041 Report a problem | ||
| 5/19/2026 | Price change | $595,000-1.7%$313/sqft |
Source: ARMLS #7013041 Report a problem | ||
| 5/15/2026 | Price change | $605,000-0.8%$318/sqft |
Source: ARMLS #7013041 Report a problem | ||
| 5/1/2026 | Price change | $610,000-0.8%$321/sqft |
Source: ARMLS #7013041 Report a problem | ||
| 4/12/2026 | Listed for sale | $615,000+17.6%$323/sqft |
Source: ARMLS #7013041 Report a problem | ||
| 7/21/2021 | Sold | $523,000+10.1%$275/sqft |
Source: ARMLS #6247589 Report a problem | ||
| 7/15/2021 | Pending sale | $475,000$250/sqft |
Source: ARMLS #6247589 Report a problem | ||
| 6/16/2021 | Listed for sale | $475,000+395.3%$250/sqft |
Source: ARMLS #6247589 Report a problem | ||
| 3/31/1998 | Sold | $95,900$50/sqft |
Source: Public Record Report a problem | ||
Public tax history
| Year | Property taxes | Tax assessment |
|---|---|---|
| 2025 | $1,811 +0.1% | $38,250 -14.1% |
| 2024 | $1,810 -1.2% | $44,550 +123.9% |
| 2023 | $1,831 +1.7% | $19,893 -31.7% |
| 2022 | $1,801 +43.6% | $29,110 +11.3% |
| 2021 | $1,254 +7.9% | $26,150 +31% |
| 2020 | $1,162 +4.7% | $19,960 +8.4% |
| 2019 | $1,109 | $18,410 +5.1% |
| 2018 | $1,109 +3.2% | $17,510 +11% |
| 2017 | $1,075 +7.9% | $15,770 +6% |
| 2016 | $996 +0.4% | $14,880 +5.2% |
| 2015 | $992 | $14,150 +45.1% |
| 2014 | -- | $9,750 +21.7% |
| 2013 | -- | $8,010 -10.3% |
| 2012 | -- | $8,930 -19.8% |
| 2011 | -- | $11,130 -15.2% |
| 2010 | -- | $13,120 -16.7% |
| 2009 | -- | $15,750 -24.1% |
| 2008 | -- | $20,750 +16.2% |
| 2007 | -- | $17,850 +43.4% |
| 2006 | -- | $12,450 |
| 2005 | -- | $12,450 +18.6% |
| 2004 | -- | $10,500 |
| 2003 | -- | $10,500 +13.5% |
| 2002 | -- | $9,250 |
Find assessor info on the county website
Monthly payment
Est. payment
Payment breakdown
Explore the cost of this home by adjusting the details. Changes won't be saved.Climate risks
Neighborhood: Skyline Village
Nearby schools
GreatSchools rating
- 5/10Shepherd Junior High SchoolGrades: 4-8Distance: 1.5 mi
- 7/10Red Mountain High SchoolGrades: 9-12Distance: 1.8 mi
- 8/10Red Mountain Ranch Elementary SchoolGrades: PK-8Distance: 1.8 mi
Schools provided by the listing agent
- Elementary: Red Mountain Ranch Elementary
- Middle: Shepherd Junior High School
- High: Red Mountain High School
- District: Mesa Unified District
Source: ARMLS. This data may not be complete. We recommend contacting the local school district to confirm school assignments for this home.
- $445,500-- bd2 ba1.9k sqft6523 E Heather Dr, Mesa, AZ 85215Off Market
- $479,000-- bd2 ba1.5k sqft6515 E Heather Dr, Mesa, AZ 85215Off Market
- $595,600-- bd2 ba1.7k sqft6508 E Bambi Dr, Mesa, AZ 85215Off Market
- $559,2003 bd2 ba1.7k sqft6515 E Holly Dr, Mesa, AZ 85215Off Market
- $509,0004 bd2 ba1.8k sqft6531 E Holly Dr, Mesa, AZ 85215Off Market
- $426,0003 bd2 ba1.4k sqft6545 E Heather Dr, Mesa, AZ 85215Sold
- $869,100-- bd3 ba4.1k sqft6502 E Bambi Dr, Mesa, AZ 85215Off Market
- $649,0004 bd4 ba2.7k sqft6528 E Bambi Dr, Mesa, AZ 85215Sold
A local agent can set up tours, give advice and negotiate with sellers.
Similar homes
- $545,0004 bd2 ba2.1k sqft5553 E DRUMMER Avenue, Mesa, AZ 85206For Sale
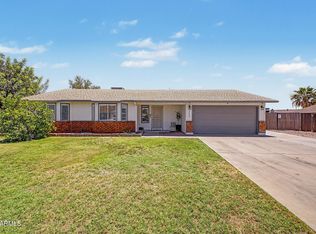 MLS ID #7045587, Becky Hansen, Realty ONE Group. ARMLS
 - $535,4004 bd2 ba1.8k sqft7338 E GREENWAY Street, Mesa, AZ 85207For Sale
 MLS ID #7031243, Doug Coats, HomeSmart. ARMLS
 - $480,0003 bd2 ba1.4k sqft6723 E IVYGLEN Street, Mesa, AZ 85205For Sale
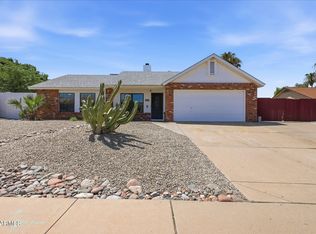 MLS ID #7060772, Kelly Demar Farnsworth, AZ Key LLC. ARMLS
 - $549,9004 bd2 ba1.9k sqft562 E HACKAMORE Street, Mesa, AZ 85203For Sale
 MLS ID #7038231, Kimberly Carroll, AZ-REP. ARMLS
 - $470,0004 bd2 ba1.7k sqft5423 E ELLIS Street, Mesa, AZ 85205For SaleMLS ID #7034130, Kerry O'Connor, Delex Realty. ARMLS
- $325,0002 bd2 ba1.3k sqft2233 N RECKER Road, Mesa, AZ 85215For SaleMLS ID #7012932, Fred K Carpenter, Fathom Realty Elite. ARMLS
- $420,0004 bd3 ba1.8k sqft8214 E 4TH Avenue, Mesa, AZ 85208For SaleMLS ID #7042505, Jose Cereceres, Pak Home Realty. ARMLS
- $575,0003 bd2 ba1.7k sqft1256 W DEVONSHIRE Street, Mesa, AZ 85201For SaleMLS ID #7049923, Wade Denman, Denman Realty Group, L.L.C. ARMLS
- $375,0004 bd2 ba1.5k sqft6407 E ASPEN Avenue, Mesa, AZ 85206For SaleMLS ID #7052424, Sheryl L Del Col, Realty ONE Group. ARMLS
- $449,5004 bd3 ba2.2k sqft1347 E 2ND Street, Mesa, AZ 85203For SaleMLS ID #7040664, David J Moreno, A.Z. & Associates. ARMLS
- $425,0003 bd2 ba1.3k sqft7055 E GARY Street, Mesa, AZ 85207For SaleMLS ID #7042350, A. Brent Conley, eXp Realty. ARMLS
- $389,0003 bd2 ba1.4k sqft510 S 72ND Street, Mesa, AZ 85208For SaleMLS ID #7062756, Casey Taylor, Delex Realty. ARMLS
- $660,0005 bd4 ba2.6k sqft1910 E JUNE Circle, Mesa, AZ 85203For SaleMLS ID #7043678, Daniel Brown, My Home Group Real Estate. ARMLS
- $539,9004 bd2 ba1.7k sqft2117 E OXFORD Drive, Tempe, AZ 85283For SaleMLS ID #7055676, Kenny Klaus, Real Broker. ARMLS
- $508,0004 bd2 ba1.7k sqft604 E DUNBAR Drive, Tempe, AZ 85282For SaleMLS ID #7063990, Tonya Wellman, HomeSmart. ARMLS
- $517,0004 bd2 ba2.1k sqft2576 W TEPEE Street, Apache Junction, AZ 85120For SaleMLS ID #7016573, Kenny Klaus, Real Broker. ARMLS
- $614,0004 bd2 ba2k sqft2025 E PEGASUS Drive, Tempe, AZ 85283For SaleMLS ID #7063111, Hilary C Sutter, My Home Group Real Estate. ARMLS
- $565,0003 bd2 ba2.1k sqft2322 S ROGERS -- #33, Mesa, AZ 85202For SaleMLS ID #7045218, Glenda X David, Revinre. ARMLS
- $399,9002 bd2 ba1.7k sqft6656 E Decatur Street, Mesa, AZ 85205For SaleMLS ID #7054749, Peggy M Payne, Inteam Realty, LLC. ARMLS
- $424,9993 bd2 ba1.5k sqft8111 E DES MOINES Street E, Mesa, AZ 85207For SaleMLS ID #7000584, Billy Hansen Conley, West USA Realty. ARMLS
