Skip main navigation
Sold for $560,000
  • $560,000

    860 E PARADISE Lane, Phoenix, AZ 85022

    3beds
    2baths
    1,786sqft
    Single Family Residence
    Built in 1979
    10,548 Square Feet Lot
    $547,800 Zestimate®
    $314/sqft
    $2,752 Estimated rent

    Home value

    $547,800

    $498,000 - $603,000

    $2,752/mo

    Zestimate® history
    Loading
    Loading...

    Owner options

    List your home for rent

    $2,752/mo

    Rent Zestimate®

    Find your next renter with Zillow Rental Manager. Plus, with online applications, you can quickly screen prospective tenants – for free.

    Learn more

    $2,752/mo

    Rent Zestimate®

    Refinance and save

    $3,226/mo

    Est. payment

    Refinancing to a lower rate could help reduce your monthly payments and save thousands over the life of the loan.

    See today's rates

    $3,226/mo

    Est. payment

    Explore your selling options

    Work with a Zillow partner agent

    Leverage their expertise and Zillow's premium Showcase listings to get your home seen by more buyers.

    Get started

    List with your own agent

    Get your home in front of millions of buyers by listing it on Zillow.

    Learn how to do it

    Sell it yourself

    Take full control of how buyers see your home on Zillow by listing For Sale by Owner (FSBO).

    List your home

    What's special

    Updated kitchenOpen floorplanSide parking slabRv gateEntry courtyardEasy-care landscapingSplit primary suite
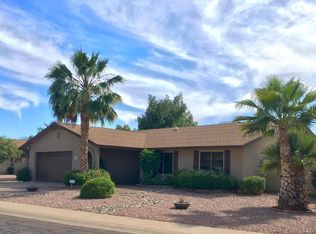
    Exceptional value on this turn-key, fully remodeled desert ranch home. Greentrails is special enclave in Moon Valley that offers outdoor enthusiasts walking/jogging paths and access to mountain trails right inside the community, along with a private park, playground and sprawling greenbelt just steps away. This home captures the essence of AZ living with gorgeous surroundings, remodeled interiors and charming outdoor spaces, located on a cul-de-sac lot. Exceptional curb appeal with easy-care landscaping, slump block exterior and entry courtyard. The fresh remodel brings luxe finishes and modern appeal, in an open floorplan. Wood plank tile flooring is paired with neutral paint throughout. The updated kitchen features white shaker-style cabinetry, stainless steel appliances, granite counters and a breakfast bar. This home features an open floorplan and no interior steps. Retreat to the split primary suite which opens to the rear patio and features a large walk-in closet and remodeled private bath with fully-tiled shower, double sink vanity, dual flush toilet and tile flooring. The hall bath is also fully-remodeled. All bedrooms have closet organizing systems and ceiling fans. Fresh paint in 2024 on interior. Whether you are dipping into the renovated pool ('20) or entertaining under the spacious covered patio, you'll find that the rear yard offers opportunities for year-round enjoyment. The pie-shaped lot provides room for potentially adding a casita, which is now legal in Phoenix. A side parking slab leads to an RV gate and gravel parking area beyond. Home is located in the Paradise Valley school district and is nearby many local staples/destinations along with the best culinary, retail, and entertainment epicenters.

    Zillow last checked:

    Listing updated:

    Listed by:

    Christine L Kinchen 602-908-8946,

    Twins & Co. Realty, LLC,

    Jennifer L Hibbard 602-908-5801,

    Twins & Co. Realty, LLC

    Bought with:

    Robert C Dikes, BR529945000

    BRI Properties, Inc

    Source: ARMLS,MLS#: 6741464MLS Logo

    Facts & features

    Interior

    Bedrooms & bathrooms
    • Bedrooms: 3
    • Bathrooms: 2
    Bedroom 2
    • Area: 121.52
    • Dimensions: 10.66 x 11.40
    Dining room
    • Area: 98.6
    • Dimensions: 10.98 x 8.98
    Family room
    • Area: 279.46
    • Dimensions: 21.85 x 12.79
    Kitchen
    • Area: 86.13
    • Dimensions: 10.66 x 8.08
    Living room
    • Area: 206.32
    • Dimensions: 12.96 x 15.92
    Living room
    • Area: 200.8
    • Dimensions: 15.34 x 13.09
    Heating
    • Electric
    Cooling
    • Central Air, Ceiling Fan(s), Programmable Thmstat
    Appliances
    • Included: Electric Cooktop
    Features
    • High Speed Internet, Granite Counters, Double Vanity, Breakfast Bar, No Interior Steps, 3/4 Bath Master Bdrm
    • Flooring: Tile
    • Has basement: No
    Interior area
    • Total structure area: 1,786
    • Total interior livable area: 1,786 sqft

    Property

    Parking
    • Total spaces: 6
    • Parking features: RV Gate, Garage Door Opener
    • Garage spaces: 2
    • Uncovered spaces: 4
    Features
    • Stories: 1
    • Patio & porch: Covered, Patio
    • Has private pool: Yes
    • Pool features: Diving Pool, Fenced
    • Spa features: None
    • Fencing: Block
    Lot
    • Size: 10,548 sqft
    • Features: Sprinklers In Rear, Sprinklers In Front, Cul-De-Sac, Gravel/Stone Front, Gravel/Stone Back, Grass Back, Auto Timer H2O Front, Auto Timer H2O Back
    Details
    • Parcel number: 21416196

    Construction

    Type & style
    • Home type: SingleFamily
    • Architectural style: Ranch
    • Property subtype: Single Family Residence
    Materials
    • Brick Veneer, Painted, Block, Slump Block
    • Roof: Composition
    Condition
    • Year built: 1979

    Utilities & green energy

    • Sewer: Public Sewer
    • Water: City Water

    Community & neighborhood

    Community
    • Community features: Near Bus Stop, Playground, Biking/Walking Path
    Location
    • Region: Phoenix
    • Subdivision: GREENTRAILS

    HOA & financial

    HOA
    • Has HOA: Yes
    • HOA fee: $35 monthly
    • Services included: Maintenance Grounds
    • Association name: Greentrails
    • Association phone: 602-952-5581

    Other

    Other facts
    • Listing terms: Cash,Conventional,FHA,VA Loan
    • Ownership: Fee Simple

    Price history

    DateEventPrice
    2/7/2025Sold$560,000+0%$314/sqft
    Source: ARMLS #6741464 Report a problem
    10/31/2024Price change$559,900-1.6%$313/sqft
    Source: ARMLS #6741464 Report a problem
    9/27/2024Price change$568,900-0.2%$319/sqft
    Source: ARMLS #6741464 Report a problem
    9/18/2024Price change$569,900-0.9%$319/sqft
    Source: ARMLS #6741464 Report a problem
    8/27/2024Price change$574,900-0.9%$322/sqft
    Source: ARMLS #6741464 Report a problem
    8/8/2024Listed for sale$579,900+3.6%$325/sqft
    Source: ARMLS #6741464 Report a problem
    2/28/2022Sold$559,900$313/sqft
    Source: ARMLS #6347594 Report a problem
    2/1/2022Pending sale$559,900$313/sqft
    Source: HomeSmart #6347594 Report a problem
    1/31/2022Contingent$559,900$313/sqft
    Source: ARMLS #6347594 Report a problem
    1/27/2022Listed for sale$559,900+36.6%$313/sqft
    Source: ARMLS #6347594 Report a problem
    10/2/2020Listing removed$2,350$1/sqft
    Source: HomeSmart #6138715 Report a problem
    9/29/2020Listed for rent$2,350$1/sqft
    Source: HomeSmart #6138715 Report a problem
    8/20/2020Sold$410,000$230/sqft
    Source: ARMLS #6110594 Report a problem
    8/5/2020Pending sale$410,000$230/sqft
    Source: HomeSmart #6110594 Report a problem
    8/3/2020Listed for sale$410,000+54.7%$230/sqft
    Source: HomeSmart #6110594 Report a problem
    6/22/2020Sold$265,000$148/sqft
    Source: Public Record Report a problem

    Public tax history

    YearProperty taxesTax assessment
    2025$2,214 -13.3%$43,230 -8.6%
    2024$2,554 +2.1%$47,300 +99.7%
    2023$2,502 -0.7%$23,689 -20.3%
    2022$2,520 +2.9%$29,710 +0.4%
    2021$2,449 +16.4%$29,580 +11.5%
    2020$2,104 +3.8%$26,520 +8.9%
    2019$2,027 $24,360 +1.7%
    2018$2,027 +4.7%$23,960 +7.5%
    2017$1,936 +9.5%$22,280 +7.7%
    2016$1,768 +7.4%$20,680 +3%
    2015$1,645 $20,080 +31.5%
    2014-- $15,270 +6.2%
    2013-- $14,380 -10.7%
    2012-- $16,110 -7.2%
    2011-- $17,360 -11%
    2010-- $19,510 -15.7%
    2009-- $23,130 -14.6%
    2008-- $27,100 +12.9%
    2007-- $24,000 +44.1%
    2006-- $16,650
    2005-- $16,650 +21.5%
    2004-- $13,700
    2003-- $13,700 +8.3%
    2002-- $12,650

    Find assessor info on the county website

    Neighborhood: North Mountain

    Nearby schools

    GreatSchools rating
    Schools provided by the listing agent
    • Elementary: Aire Libre Elementary School
    • Middle: Greenway Middle School
    • High: North Canyon High School
    • District: Paradise Valley Unified District

    Source: ARMLS. This data may not be complete. We recommend contacting the local school district to confirm school assignments for this home.

    Get a cash offer in 3 minutes
    Find out how much your home could sell for in as little as 3 minutes with a no-obligation cash offer.
    Estimated market value
    $547,800
    Get a cash offer in 3 minutes
    Find out how much your home could sell for in as little as 3 minutes with a no-obligation cash offer.
    Estimated market value
    $547,800