Welcome to the Ridgeline plan, where every detail has been thoughtfully designed to create an inviting and elegant living experience. With 2052 square feet of open, airy living space, this home combines modern comfort with timeless charm, starting with its beautiful Spanish-inspired exterior. You approach the covered entry with a paver walkway which sets the tone for what awaits inside.Step through the front door and be greeted by a sense of space and warmth. The white-painted mission stair rail and soaring 8-foot interior doors immediately add a touch of refined elegance, while the flow of natural light enhances the home's inviting atmosphere. At the heart of the home, the kitchen features stainless steel GE appliances, including a 36'' undercabinet hood, a five-burner gas cooktop, and a built-in wall oven and microwave, all seamlessly integrated into the space. Beautiful white-painted 42" shaker cabinets with satin nickel hardware provide plenty of storage, while the light herringbone tile backsplash adds just the right amount of texture and style paired with the quartz countertops, creates a perfect balance of sophistication and functionality. With a deep single-basin stainless steel sink and a Moen brushed nickel faucet, every detail is designed for both beauty and ease of use. The open layout allows the kitchen and great room to flow effortlessly into the spacious outdoor area, which is equipped with a gas stub for your BBQ - perfect for entertaining family and friends. The bathrooms continue the theme of refined elegance, each featuring Moen Gibson brushed nickel faucets and dark shaker cabinetry. The crisp white cultured marble countertops with rectangular sinks add a modern touch, while the luxurious primary bathroom features stylish patterned tiles in soft hues of light grey and white - creating a serene, spa-like atmosphere perfect for unwinding.Throughout the home, you'll find high-quality, durable flooring, including 8x36" light brownish-grey wood-look tile in the main living areas, beautiful patterned tile in the primary bathroom and plush carpet upstairs and in the bedrooms. Every room is finished with upgraded 4 ¼" baseboards that complement the home's stylish aesthetic.This home also offers thoughtful conveniences, including a soft water loop in the garage. And beyond the front door, Union Park offers tree-lined streets, pedestrian-friendly sidewalks, and a 5,500-square-foot recreation center with resort-style amenities like a pool, kiddie pool, pickleball courts, and basketball courts. Plus, you're just a short walk from dining, shopping, movies, and entertainment, with easy access to I-17 and the 303. Living here is not just about a home; it's about a lifestyle - one that combines comfort, style, and convenience in the perfect community setting.
Sold for $629,990
$629,990
1974 W LARIAT Lane, Phoenix, AZ 85085
3beds
3baths
1,992sqft
Single Family Residence
Built in 2025
3,600 Square Feet Lot
$620,500 Zestimate®
$316/sqft
$2,880 Estimated rent
Home value
$620,500
$565,000 - $683,000
$2,880/mo
Zestimate® history
Owner options
List your home for rent
$2,880/mo
Rent Zestimate®
Find your next renter with Zillow Rental Manager. Plus, with online applications, you can quickly screen prospective tenants – for free.
$2,880/mo
Rent Zestimate®
Refinance and save
$3,800/mo
Est. payment
Refinancing to a lower rate could help reduce your monthly payments and save thousands over the life of the loan.
$3,800/mo
Est. payment
Explore your selling options
Work with a Zillow partner agent
Leverage their expertise and Zillow's premium Showcase listings to get your home seen by more buyers.
Get startedList with your own agent
Get your home in front of millions of buyers by listing it on Zillow.
Learn how to do itSell it yourself
Take full control of how buyers see your home on Zillow by listing For Sale by Owner (FSBO).
List your homeWhat's special
Zillow last checked:
Listing updated:
Listed by:
Danny Kallay 480-694-8571,
Compass
Bought with:
Vincelia Francis Dhanapal, SA714042000
West USA Realty
Source: ARMLS,MLS#: 6828300
Facts & features
Interior
Bedrooms & bathrooms
- Bedrooms: 3
- Bathrooms: 3
Heating
- Natural Gas
Cooling
- Programmable Thmstat
Appliances
- Included: Gas Cooktop
Features
- High Speed Internet, Granite Counters, Double Vanity, Upstairs, Eat-in Kitchen, 9+ Flat Ceilings, Kitchen Island, Pantry
- Windows: Low Emissivity Windows, Double Pane Windows, Vinyl Frame
- Has basement: No
Interior area
- Total structure area: 1,992
- Total interior livable area: 1,992 sqft
Property
Parking
- Total spaces: 2
- Parking features: Garage Door Opener, Rear Vehicle Entry
- Garage spaces: 2
Features
- Stories: 2
- Patio & porch: Covered, Patio
- Exterior features: Private Yard
- Pool features: None
- Spa features: None
- Fencing: Block
Lot
- Size: 3,600 Square Feet
- Features: Dirt Back
Details
- Parcel number: 21004552
Construction
Type & style
- Home type: SingleFamily
- Architectural style: Spanish
- Property subtype: Single Family Residence
Materials
- Stucco, Wood Frame, Painted
- Roof: Tile
Condition
- Under Construction
- New construction: Yes
- Year built: 2025
Details
- Builder name: Ashton Woods
Utilities & green energy
- Sewer: Public Sewer
- Water: City Water
Community & HOA
Community
- Features: Community Pool, Playground, Biking/Walking Path
- Subdivision: Union Park at Norterra
HOA
- Has HOA: Yes
- Services included: Maintenance Grounds, Front Yard Maint
- HOA fee: $209 monthly
- HOA name: CCCM
- HOA phone: 480-921-7500
Location
- Region: Phoenix
Financial & listing details
- Price per square foot: $316/sqft
- Tax assessed value: $81,800
- Annual tax amount: $373
- Date on market: 10/23/2025
- Cumulative days on market: 34 days
- Listing terms: Cash,Conventional,FHA,VA Loan
- Ownership: Fee Simple
Price history
| Date | Event | Price |
|---|---|---|
| 7/17/2025 | Listing removed | $2,750$1/sqft |
Source: Zillow Rentals Report a problem | ||
| 6/30/2025 | Price change | $2,750-1.8%$1/sqft |
Source: Zillow Rentals Report a problem | ||
| 6/22/2025 | Price change | $2,800-5.1%$1/sqft |
Source: Zillow Rentals Report a problem | ||
| 6/19/2025 | Price change | $2,950-1.2%$1/sqft |
Source: Zillow Rentals Report a problem | ||
| 5/30/2025 | Listed for rent | $2,985$1/sqft |
Source: Zillow Rentals Report a problem | ||
| 5/29/2025 | Sold | $629,990$316/sqft |
Source:  ARMLS #6828300 Report a problem ARMLS #6828300 Report a problem | ||
| 4/3/2025 | Pending sale | $629,990$316/sqft |
Source: ARMLS #6828300 Report a problem | ||
| 3/12/2025 | Price change | $629,990-0.8%$316/sqft |
Source: ARMLS #6828300 Report a problem | ||
| 3/1/2025 | Listed for sale | $634,990$319/sqft |
Source: ARMLS #6828300 Report a problem | ||
Public tax history
| Year | Property taxes | Tax assessment |
|---|---|---|
| 2025 | $371 +1.3% | $12,270 +1% |
| 2024 | $367 +1.5% | $12,150 +263.3% |
| 2023 | $361 +1.8% | $3,344 -42.2% |
| 2022 | $355 | $5,790 +1022.1% |
| 2021 | -- | $516 |
Find assessor info on the county website
Neighborhood: Deer Valley
Nearby homes
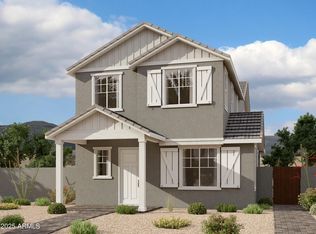
- $584,9903 bd3 ba1.8k sqft1970 W Lariat Ln, Phoenix, AZ 85085Sold
- $694,9905 bd3 ba2.6k sqft1978 W Lariat Ln, Phoenix, AZ 85085Sold

- $659,9903 bd3 ba2.5k sqft1966 W Lariat Ln, Phoenix, AZ 85085Sold

- $707,060-- bd-- ba-- sqft1993 W Hide Trl, Phoenix, AZ 85085Sold
- $655,0003 bd3 ba2.6k sqft1989 W Hide Trl, Phoenix, AZ 85085Pending
- $681,000-- bd-- ba-- sqft1962 W Lariat Ln, Phoenix, AZ 85085Sold
- $539,990-- bd-- ba-- sqft1985 W Hide Trl, Phoenix, AZ 85085Sold
- $664,9904 bd3 ba2.6k sqft26205 N 19th Ln, Phoenix, AZ 85085Sold
Nearby schools
GreatSchools rating
- 9/10Union Park SchoolGrades: PK-8Distance: 0.4 mi
- 5/10Barry Goldwater High SchoolGrades: 7-12Distance: 3.4 mi
Schools provided by the listing agent
- Elementary: Union Park School
- Middle: Union Park School
- High: Barry Goldwater High School
- District: Deer Valley Unified District
Source: ARMLS. This data may not be complete. We recommend contacting the local school district to confirm school assignments for this home.
Get a cash offer in 3 minutes
Find out how much your home could sell for in as little as 3 minutes with a no-obligation cash offer.
Estimated market value
$620,500
Get a cash offer in 3 minutes
Find out how much your home could sell for in as little as 3 minutes with a no-obligation cash offer.
Estimated market value
$620,500
- Arizona
- Maricopa County
- Phoenix
- 85085
- Deer Valley
- 1974 W LARIAT Lane
Nearby cities
Nearby neighborhoods
Nearby zip codes
Other Phoenix Topics
