Skip main navigation
Pending
  • $655,000

    1989 W HIDE Trail, Phoenix, AZ 85085

    3beds
    2,618sqft
    : 
    Loading
    Get pre-qualified
    Single Family Residence
    Built in 2024
    3,600 Square Feet Lot
    $-- Zestimate®
    $250/sqft
    $190/mo HOA

    What's special

    Gated side yardCovered patioCovered front porchTile backsplashKitchen features quartz countertopsPavered entryBright great room
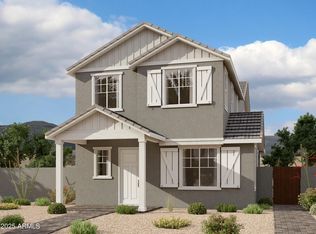
    Union Park at Norterra is the kind of community where the streets are tree lined, the sidewalks get used and a grassy park and playground sit right outside your home's front door. That green space out front is what the sellers love most, open room to run that lives like an extension of the yard. The home is a 2 story with 3 bedrooms, 2.5 baths, and 2618 square feet, plus a large upstairs loft that flexes to a home office, second living room, or play space. A pavered entry and covered front porch lead into a bright great room, where a 4 panel slider opens straight to the covered patio. The kitchen features quartz countertops, a tile backsplash, a gas cooktop with under cabinet hood, and white and silver gray shaker cabinets. Upstairs, the primary suite has a modified bath with a cultured marble walk in shower and clear glass enclosure, joined by the laundry room, secondary bedrooms and the loft. Out back, the covered patio includes a gas BBQ stub and a gated side yard. Beyond the home, Union Park gives you eleven parks, a dog park, pickleball and basketball courts, and The Post recreation center with a resort style pool, kiddie pool, and shaded ramadas. Top rated Union Park School (K-8, Deer Valley Unified) is within walking distance and you are minutes from Norterra's shopping, dining, and entertainment with easy access to I-17, the 101, and the 303.
    15 days
    |
    624
    |
    16
    |

    Likely to sell faster than

    Zillow last checked:

    Listing updated:

    Listed by:

    Jared Rodham 480-404-4788,

    The Ave Collective,

    Shannon Conroy 206-719-9003,

    The Ave Collective

    Source: ARMLS,MLS#: 7046346MLS Logo

      Facts & features

      Interior

      Bedrooms & bathrooms
      • Bedrooms: 3
      • Bathrooms: 3
      • Full bathrooms: 2
      • 1/2 bathrooms: 1
      Heating
      • Natural Gas
      Cooling
      • Central Air
      Appliances
      • Included: Dryer, Washer, Refrigerator, Built-in Microwave, Dishwasher, Disposal, Gas Range, Gas Oven
      • Laundry: Upper Level, Inside
      Features
      • Pantry, Quartz Countertops, High Speed Internet, Double Vanity, Upstairs, Eat-in Kitchen, 9+ Flat Ceilings, Kitchen Island
      • Flooring: Carpet, Tile
      • Windows: Solar Screens
      • Has basement: No
      • Has fireplace: No
      Interior area
      • Total structure area: 2,618
      • Total interior livable area: 2,618 sqft

      Property

      Parking
      • Total spaces: 2
      • Parking features: Garage Door Opener, Rear Vehicle Entry
      • Garage spaces: 2
      Features
      • Stories: 2
      • Patio & porch: Covered, Patio
      • Exterior features: Private Yard
      • Spa features: None
      • Fencing: Block
      • Has view: Yes
      • View description: Mountain(s)
      Lot
      • Size: 3,600 Square Feet
      • Features: Desert Front, Synthetic Grass Back, Auto Timer H2O Front, Auto Timer H2O Back
      Details
      • Parcel number: 21004630

      Construction

      Type & style
      • Home type: SingleFamily
      • Property subtype: Single Family Residence
      Materials
      • Stucco, Wood Frame, Painted
      • Foundation: Block
      • Roof: Tile
      Condition
      • Year built: 2024
      Details
      • Builder name: Ashton Woods

      Utilities & green energy

      • Sewer: Public Sewer
      • Water: City Water

      Community & HOA

      Community
      • Features: Pool, Pickleball, Playground, Biking/Walking Path, Fitness Center
      • Subdivision: NORTERRA PUD PARCEL 21
      HOA
      • Has HOA: Yes
      • Services included: Maintenance Grounds, Front Yard Maint
      • HOA fee: $570 quarterly
      • HOA name: Union Park
      • HOA phone: 623-230-2318
      Location
      • Region: Phoenix

      Financial & listing details

      • Price per square foot: $250/sqft
      • Tax assessed value: $539,700
      • Annual tax amount: $2,488
      • Date on market: 6/25/2026
      • Cumulative days on market: 15 days
      • Listing terms: Cash,Conventional,FHA,VA Loan
      • Ownership: Fee Simple

        Estimated market value

        Not available

        Estimated sales range

        Not available

        Not available

        Price history

        DateEventPrice
        6/30/2026Pending sale$655,000$250/sqft
        Source: ARMLS #7046346 Report a problem
        6/25/2026Listed for sale$655,000-2.1%$250/sqft
        Source: ARMLS #7046346 Report a problem
        3/28/2024Sold$668,990$256/sqft
        Source: Public Record Report a problem
        2/20/2024Pending sale$668,990$256/sqft
        Source: ARMLS #6661647 Report a problem
        2/16/2024Price change$668,990+0.1%$256/sqft
        Source: ARMLS #6661647 Report a problem
        2/8/2024Listed for sale$667,990$255/sqft
        Source: ARMLS #6661647 Report a problem

        Public tax history

        YearProperty taxesTax assessment
        2025$2,436 +564.2%$53,970 +344.2%
        2024$367 +1.5%$12,150 +263.3%
        2023$361 +1.8%$3,344 -42.2%
        2022$355 $5,790 +801.9%
        2021-- $642

        Find assessor info on the county website

        Monthly payment

        Est. payment

        Payment breakdown

        Explore the cost of this home by adjusting the details. Changes won't be saved.
        All calculations are estimates and provided by Zillow, Inc. for informational purposes only. Actual amounts may vary.
        HOA fees may include property taxes on listings classified as Co-Ops. Contact the listing agent and/or owner for fee details.
        Mortgage interest rates are dependent on a number of factors, including credit score, down payment, and repayment length. Interest rate data provided by Zillow Group Marketplace, Inc. as of 1/1/1970 from various mortgage lenders with which we have lead or other similar arrangements; the Estimated Payment is an average of those rates.
        See how much you could borrow to make a competitive offer.

        Climate risks

        Neighborhood: Deer Valley

        Getting around

        13 / 100
        Car-Dependent
        0 / 100
        No Nearby Transit
        36 / 100
        Somewhat Bikeable

        Nearby schools

        GreatSchools rating
        Schools provided by the listing agent
        • Elementary: Union Park School
        • Middle: Deer Valley Middle School
        • High: Barry Goldwater High School
        • District: Deer Valley Unified District

        Source: ARMLS. This data may not be complete. We recommend contacting the local school district to confirm school assignments for this home.

        A local agent can set up tours, give advice and negotiate with sellers.

        Browse local experts

        Similar homes

        Skip to the end of the carouselSkip to the beginning of the carousel