New Improved Price, and Seller Credit of $10,000 with full price offer! Looking for a BASEMENT or spacious indoor flex living? LOOK NO FURTHER!!! This Beautiful Golden Heritage basement home sits on a premium 9267 sqft lot. Featuring 5 bedrooms, 3 full baths, plus a media room & powder room! Gorgeous gourmet kitchen, custom maple glazed staggered cabinets with crown molding, granite countertops & tile backsplash. Stainless appliances, including double oven range. Eat-in kitchen off the Great room. Butlers pantry with wine rack between the kitchen & Formal dining room. Basement includes a large family room and game room space plus 2 bedrooms & a full bath! Upgrades include custom paint, Santa Fe doors, tile & engineered wood flooring, & 6'' base boards. Huge primary suite with large walk-in closet, extended length walk in shower with tile surround & glass block, counter height vanities with tile counter tops & maple cabinets. Custom light fixtures throughout, ceiling fans, & window coverings. Resort style landscaping including pavers, gas fire pit, extended length covered patio, gazebo, & above ground jacuzzi! A NEW ROOF with Westlake reflective tile and a transferable warranty! Small dog door & 3 car garage. You won't be disappointed! Come see it today.
For sale
Price cut: $1.9K (7/23)
$698,000
16111 W Glenrosa Avenue, Goodyear, AZ 85395
5beds
3,498sqft
:
Get pre-qualifiedN/A
Single Family Residence
Built in 2008
9,267 Square Feet Lot
$-- Zestimate®
$200/sqft
$80/mo HOA
What's special
Custom paintTile backsplashCustom light fixtures throughoutMedia roomGorgeous gourmet kitchenSmall dog doorWindow coverings
- 161 days |
- 389 |
- 20 |
Zillow last checked:
Listing updated:
Listed by:
Sophia Harder 602-620-4603,
AZ Marketplace Realty
Source: ARMLS,MLS#: 6984356
Facts & features
Interior
Bedrooms & bathrooms
- Bedrooms: 5
- Bathrooms: 4
- Full bathrooms: 3
- 1/2 bathrooms: 1
Heating
- Natural Gas
Cooling
- Central Air, Ceiling Fan(s)
Appliances
- Included: Dryer, Washer, Water Softener Owned, Built In Recycling, Reverse Osmosis, Refrigerator, Built-in Microwave, Dishwasher, Disposal
Features
- Non-laminate Counter, High Speed Internet, Granite Counters, Double Vanity, Eat-in Kitchen, Kitchen Island, Pantry, Full Bth Master Bdrm, Separate Shwr & Tub
- Flooring: Carpet, Tile
- Windows: Screens, Double Pane Windows
- Basement: Finished,Full
- Has fireplace: No
Interior area
- Total structure area: 3,498
- Total interior livable area: 3,498 sqft
Video & virtual tour
Property
Parking
- Total spaces: 6
- Parking features: Attached, Garage Door Opener
- Attached garage spaces: 3
- Uncovered spaces: 3
Features
- Stories: 1
- Patio & porch: Covered
- Has spa: Yes
- Spa features: Above Ground, Heated, Private
- Fencing: Block
Lot
- Size: 9,267 Square Feet
- Features: North/South Exposure, Desert Front, Synthetic Grass Back, Auto Timer H2O Front, Auto Timer H2O Back
Details
- Additional structures: Gazebo
- Parcel number: 50162769
Construction
Type & style
- Home type: SingleFamily
- Property subtype: Single Family Residence
Materials
- Stucco, Wood Frame, Painted
- Foundation: Pillar/Post/Pier
- Roof: Reflective Coating,Tile
Condition
- Year built: 2008
Details
- Builder name: GOLDEN HERITAGE
Utilities & green energy
- Sewer: Public Sewer
- Water: Pvt Water Company
- Utilities for property: Propane
Community & HOA
Community
- Features: Biking/Walking Path
- Security: Security System Owned
- Subdivision: Palm Valley Phase 5
HOA
- Has HOA: Yes
- Services included: Maintenance Grounds
- HOA fee: $240 quarterly
- HOA name: Palm Valley Phase 5
- HOA phone: 602-952-5581
Location
- Region: Goodyear
Financial & listing details
- Price per square foot: $200/sqft
- Tax assessed value: $508,800
- Annual tax amount: $3,711
- Date on market: 2/20/2026
- Cumulative days on market: 161 days
- Listing terms: Cash,1031 Exchange,VA Loan
- Ownership: Fee Simple
- Road surface type: Asphalt
Estimated market value
Not available
Estimated sales range
Not available
Not available
Price history
| Date | Event | Price |
|---|---|---|
| 7/23/2026 | Price change | $698,000-0.3%$200/sqft |
Source:  ARMLS #6984356 Report a problem ARMLS #6984356 Report a problem | ||
| 5/20/2026 | Price change | $699,900-2.8%$200/sqft |
Source: ARMLS #6984356 Report a problem | ||
| 4/30/2026 | Price change | $720,000-2.7%$206/sqft |
Source: ARMLS #6984356 Report a problem | ||
| 3/31/2026 | Price change | $739,900-0.7%$212/sqft |
Source: ARMLS #6984356 Report a problem | ||
| 3/20/2026 | Price change | $744,900-0.7%$213/sqft |
Source: ARMLS #6984356 Report a problem | ||
| 2/20/2026 | Listed for sale | $749,900+103.2%$214/sqft |
Source: ARMLS #6984356 Report a problem | ||
| 5/7/2008 | Sold | $369,000$105/sqft |
Source: Public Record Report a problem | ||
Public tax history
| Year | Property taxes | Tax assessment |
|---|---|---|
| 2025 | $3,109 +3.7% | $50,880 -6.8% |
| 2024 | $2,997 +3.8% | $54,600 +77.2% |
| 2023 | $2,888 -14% | $30,819 -12.6% |
| 2022 | $3,360 -2.2% | $35,250 +6.2% |
| 2021 | $3,436 +3.9% | $33,180 +6% |
| 2020 | $3,308 -0.4% | $31,300 +4.6% |
| 2019 | $3,322 | $29,910 |
| 2018 | $3,322 +5.2% | $29,910 +6.2% |
| 2017 | $3,159 +8.1% | $28,160 +7.7% |
| 2016 | $2,924 -1.7% | $26,150 -0.4% |
| 2015 | $2,974 | $26,250 +27.9% |
| 2014 | -- | $20,530 +13.7% |
| 2013 | -- | $18,060 |
| 2012 | -- | $18,060 -8.9% |
| 2011 | -- | $19,820 -25% |
| 2010 | -- | $26,410 +106.3% |
| 2009 | -- | $12,800 -34.4% |
| 2008 | -- | $19,520 +70.6% |
| 2007 | -- | $11,440 |
Find assessor info on the county website
Monthly payment
Est. payment
Payment breakdown
Explore the cost of this home by adjusting the details. Changes won't be saved.Climate risks
Neighborhood: 85395
Nearby schools
GreatSchools rating
- 5/10Mabel Padgett Elementary SchoolGrades: PK-6Distance: 0.8 mi
- 5/10Western Sky Middle SchoolGrades: 5-8Distance: 2 mi
- 7/10Millennium High SchoolGrades: 9-12Distance: 1.6 mi
Schools provided by the listing agent
- Elementary: Mabel Padgett Elementary School
- Middle: Verrado Elementary School
- High: Millennium High School
- District: Litchfield Elementary District
Source: ARMLS. This data may not be complete. We recommend contacting the local school district to confirm school assignments for this home.
- $600,0004 bd4 ba3.1k sqft16117 W Glenrosa Ave, Goodyear, AZ 85395Sold

- $565,600-- bd3 ba2.4k sqft16105 W Glenrosa Ave, Goodyear, AZ 85395Off Market
- $578,0003 bd3 ba2.4k sqft4240 N 161st Ave, Goodyear, AZ 85395Off Market
- $603,4004 bd3 ba2.7k sqft16123 W Glenrosa Ave, Goodyear, AZ 85395Off Market
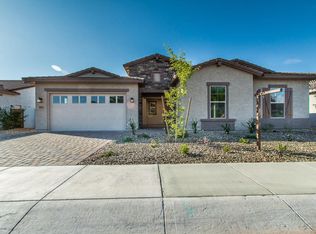
- $592,3006 bd3 ba3.4k sqft4244 N 161st Ave, Goodyear, AZ 85395Off Market
- $470,500-- bd2 ba2.1k sqft4236 N 161st Ave, Goodyear, AZ 85395Off Market
- $577,5004 bd3 ba3.1k sqft4232 N 161st Ave, Goodyear, AZ 85395Off Market
- $902,2007 bd5 ba3k sqft16112 W Glenrosa Ave, Goodyear, AZ 85395Off Market
A local agent can set up tours, give advice and negotiate with sellers.
Similar homes
- $699,9004 bd3 ba2.9k sqft2313 N 156TH Drive, Goodyear, AZ 85395For Sale
 MLS ID #7004558, Ronda Everett, Realty ONE Group. ARMLS
 - $625,0004 bd4 ba3k sqft15430 W SELLS Drive, Goodyear, AZ 85395For Sale
 MLS ID #7015215, James Ferris, Berkshire Hathaway HomeServices Arizona Properties. ARMLS
 - $599,5005 bd4 ba3.7k sqft15014 W WINDSOR Avenue, Goodyear, AZ 85395For Sale
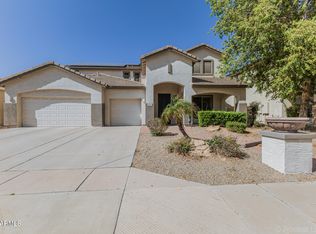 MLS ID #6994946, Susan Nevel, A.Z. & Associates. ARMLS
 - $659,0004 bd3 ba2.2k sqft14309 W CYPRESS Street, Goodyear, AZ 85395For Sale
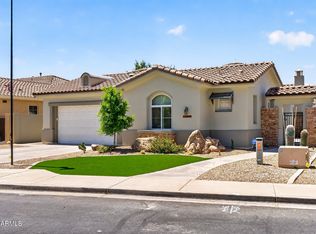 MLS ID #7036943, Kyle Conroy, Realty ONE Group. ARMLS
 - $569,0004 bd3 ba3.1k sqft18136 W DEVONSHIRE Avenue, Goodyear, AZ 85395For SaleMLS ID #7056705, Tara Jones, Opendoor Brokerage, LLC. ARMLS
- $772,9004 bd4 ba4k sqft1908 N 142ND Avenue, Goodyear, AZ 85395For SaleMLS ID #6993560, Kim Panozzo, HomeSmart. ARMLS
- $668,5003 bd3 ba2.3k sqft14074 W Holly Street, Goodyear, AZ 85395For SaleMLS ID #7038278, Andrea Bartsch, Award Realty. ARMLS
- $735,0004 bd4 ba3.8k sqft5920 N 132ND Drive, Litchfield Park, AZ 85340For SaleMLS ID #7005668, Jessica Rosin, eXp Realty. ARMLS
- $797,5005 bd3 ba3.1k sqft6241 N 186th Avenue, Waddell, AZ 85355For SaleMLS ID #6996984, Donna L. Scovil, Century 21 Northwest. ARMLS
- $749,8804 bd4 ba3.4k sqft20903 W CORA Vista, Buckeye, AZ 85396For SaleMLS ID #7010557, Breonna Bachman, Keller Williams Arizona Realty. ARMLS
- $625,0004 bd4 ba4.1k sqft12925 W LLANO Drive, Litchfield Park, AZ 85340For SaleMLS ID #7032393, Dylan Dalton, Platinum Realty Group. ARMLS
- $699,0005 bd4 ba3.3k sqft18135 W WILLOW Drive W, Goodyear, AZ 85338For SaleMLS ID #6901528, Kendra Deahr, Realty ONE Group. ARMLS
- $489,9003 bd2 ba2.2k sqft18108 W TURNEY Avenue, Goodyear, AZ 85395For SaleMLS ID #7036092, Mitch Corirossi, Realty ONE Group. ARMLS
- $760,0003 bd3 ba3.4k sqft14560 W MEDLOCK Drive, Litchfield Park, AZ 85340For SaleMLS ID #6957805, Son Nguyen, Vina Realty. ARMLS
- $650,0005 bd5 ba3.1k sqft19539 W ANNIKA Drive, Litchfield Park, AZ 85340For SaleMLS ID #7023224, Grace Green, My Home Group Real Estate. ARMLS
- $639,9005 bd4 ba3.6k sqft14259 W BANFF Lane, Surprise, AZ 85379For SaleMLS ID #7021263, Christopher Roy Ainsworth, eXp Realty. ARMLS
- $849,0005 bd4 ba4k sqft20794 W PROSPECTOR Way, Buckeye, AZ 85396For SaleMLS ID #7040875, Anne King, Keller Williams Arizona Realty. ARMLS
- $994,0005 bd4 ba3.7k sqft14772 W LUNA Circle S, Litchfield Park, AZ 85340For SaleMLS ID #7032593, Rose Guillen, eXp Realty. ARMLS
- $659,9004 bd3 ba2.8k sqft18179 W Narramore Road, Goodyear, AZ 85338For SaleMLS ID #6976324, Mark Summers, Copper Star Real Estate. ARMLS
- $549,9994 bd2 ba2.4k sqft13155 W MONTEREY Way, Litchfield Park, AZ 85340For SaleMLS ID #7051149, Juan Carlos Grimaldo, eXp Realty. ARMLS
