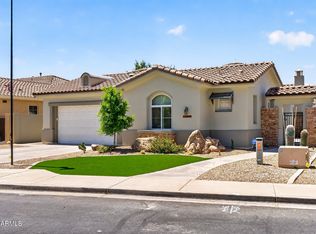
$5k closing costs credit! Live every day like you're on vacation. Enjoy your backyard oasis with private sparkling pool + spa made for unforgettable moments in this highly sought after Palm Valley gated community. A charming brick veneer exterior, manicured low maintenance landscaping with artificial turf, an inviting courtyard, and an extended 3 car tandem garage set the tone for the refined living that awaits inside. This beautifully appointed 4 bedroom + study, 3 bath residence blends style, comfort, and thoughtful design in every corner. Spacious dining & living areas w/durable tile flooring, high ceilings, modern light fixtures, and custom palette throughout. Prepare delicious meals in the gourmet kitchen, offering ample cabinetry w/crown molding, walk-in pantry, granite counters, SS appliances, extensive island, a breakfast bar, and breakfast nook. You'll love the primary suite, complete with plush carpet, a charming bay window, direct outdoor access, a walk-in closet, and a full bath w/dual vanity. A separate living/gaming space, 2 bedrooms and a full bath is the perfect retreat for multi-generational living, guests, or a home office setup. Enjoy parks, restaurants, shops & the Goodyear Civic Square, with easy access to I-10 & 303. This one is special!
For sale
Price cut: $14.6K (5/7)
$699,900
2313 N 156TH Drive, Goodyear, AZ 85395
4beds
2,990sqft
:
Get pre-qualified$4,444/mo
Single Family Residence
Built in 2013
9,100 Square Feet Lot
$-- Zestimate®
$234/sqft
$230/mo HOA
What's special
Modern light fixturesHigh ceilingsPrimary suiteInviting courtyardBreakfast barExtensive islandBreakfast nook
- 94 days |
- 254 |
- 9 |
Zillow last checked:
Listing updated:
Listed by:
Ronda Everett 623-277-0854,
Realty ONE Group
Source: ARMLS,MLS#: 7004558
Facts & features
Interior
Bedrooms & bathrooms
- Bedrooms: 4
- Bathrooms: 3
- Full bathrooms: 3
Heating
- Natural Gas
Cooling
- Central Air, Ceiling Fan(s)
Appliances
- Included: Dryer, Washer, Refrigerator, Built-in Microwave, Dishwasher, Disposal, Gas Cooktop, Built-In Gas Oven
- Laundry: Inside
Features
- Pantry, High Speed Internet, Granite Counters, Double Vanity, Breakfast Bar, 9+ Flat Ceilings, No Interior Steps, Kitchen Island, Full Bth Master Bdrm, Separate Shwr & Tub
- Flooring: Carpet, Vinyl, Tile
- Windows: Double Pane Windows
- Has basement: No
- Has fireplace: No
Interior area
- Total structure area: 2,990
- Total interior livable area: 2,990 sqft
Property
Parking
- Total spaces: 5
- Parking features: Attached, Tandem Garage, RV Gate, Garage Door Opener, Extended Length Garage, Direct Access
- Attached garage spaces: 3
- Uncovered spaces: 2
Features
- Stories: 1
- Patio & porch: Covered, Patio
- Exterior features: Other, Private Yard
- Has private pool: Yes
- Pool features: Outdoor Pool, Heated
- Has spa: Yes
- Spa features: Heated, Private
- Fencing: Back Yard,Block,Wrought Iron
Lot
- Size: 9,100 Square Feet
- Features: East/West Exposure, Gravel/Stone Front, Gravel/Stone Back, Synthetic Grass Frnt, Synthetic Grass Back
Details
- Additional structures: Shed(s)
- Parcel number: 50811338
Construction
Type & style
- Home type: SingleFamily
- Architectural style: Ranch
- Property subtype: Single Family Residence
Materials
- Brick Veneer, Stucco, Wood Frame, Painted
- Roof: Tile
Condition
- Year built: 2013
Details
- Builder name: Maracay Homes
Utilities & green energy
- Sewer: Public Sewer
- Water: Pvt Water Company
Community & HOA
Community
- Features: Gated, Playground, Biking/Walking Path
- Subdivision: PALM VALLEY PHASE 8 NORTH PARCEL
HOA
- Has HOA: Yes
- Services included: Maintenance Grounds
- HOA fee: $230 monthly
- HOA name: Palm Valley 8 North
- HOA phone: 602-437-4777
Location
- Region: Goodyear
Financial & listing details
- Price per square foot: $234/sqft
- Tax assessed value: $582,600
- Annual tax amount: $4,502
- Date on market: 4/24/2026
- Cumulative days on market: 94 days
- Listing terms: Cash,Conventional
- Ownership: Fee Simple
- Road surface type: Asphalt
Estimated market value
Not available
Estimated sales range
Not available
Not available
Price history
| Date | Event | Price |
|---|---|---|
| 7/24/2026 | Listed for sale | $699,900$234/sqft |
Source:  ARMLS #7004558 Report a problem ARMLS #7004558 Report a problem | ||
| 7/18/2026 | Pending sale | $699,900$234/sqft |
Source: ARMLS #7004558 Report a problem | ||
| 7/18/2026 | Listed for sale | $699,900$234/sqft |
Source: ARMLS #7004558 Report a problem | ||
| 7/9/2026 | Pending sale | $699,900$234/sqft |
Source: ARMLS #7004558 Report a problem | ||
| 7/9/2026 | Listed for sale | $699,900$234/sqft |
Source: ARMLS #7004558 Report a problem | ||
| 6/23/2026 | Pending sale | $699,900$234/sqft |
Source: ARMLS #7004558 Report a problem | ||
| 5/7/2026 | Price change | $699,900-2%$234/sqft |
Source: ARMLS #7004558 Report a problem | ||
| 4/30/2026 | Price change | $714,500-0.1%$239/sqft |
Source: ARMLS #7004558 Report a problem | ||
| 4/7/2026 | Price change | $715,000-2.7%$239/sqft |
Source: ARMLS #7004558 Report a problem | ||
| 3/26/2026 | Listed for sale | $735,000+65.5%$246/sqft |
Source: ARMLS #7004558 Report a problem | ||
| 2/14/2019 | Sold | $444,000$148/sqft |
Source: ARMLS #5856695 Report a problem | ||
| 1/16/2019 | Pending sale | $444,000$148/sqft |
Source: My Home Group Report a problem | ||
| 1/5/2019 | Price change | $444,000-0.2%$148/sqft |
Source: My Home Group Report a problem | ||
| 12/3/2018 | Listed for sale | $445,000+2.8%$149/sqft |
Source: My Home Group Report a problem | ||
| 11/29/2018 | Sold | $433,000-1.6%$145/sqft |
Source: Public Record Report a problem | ||
| 10/2/2018 | Price change | $439,900-2.2%$147/sqft |
Source: Hague Partners #5819165 Report a problem | ||
| 9/12/2018 | Listed for sale | $449,900+28.5%$150/sqft |
Source: Hague Partners #5819165 Report a problem | ||
| 7/23/2013 | Sold | $350,000$117/sqft |
Source: Public Record Report a problem | ||
Public tax history
| Year | Property taxes | Tax assessment |
|---|---|---|
| 2025 | $3,461 +3.6% | $58,260 -5% |
| 2024 | $3,341 -10.7% | $61,350 +80.9% |
| 2023 | $3,739 -20.5% | $33,911 -12.6% |
| 2022 | $4,701 -3.9% | $38,820 -0.3% |
| 2021 | $4,891 +28.6% | $38,920 +7.6% |
| 2020 | $3,802 +1.6% | $36,170 +2.5% |
| 2019 | $3,744 | $35,300 +5% |
| 2018 | $3,744 -7.3% | $33,620 |
| 2017 | $4,041 +23.8% | $33,620 -0.5% |
| 2016 | $3,263 -2.1% | $33,780 +10.7% |
| 2015 | $3,333 | $30,520 +28.5% |
| 2014 | -- | $23,760 +343.3% |
| 2013 | -- | $5,360 -53.5% |
| 2009 | -- | $11,520 -41% |
| 2008 | -- | $19,520 |
Find assessor info on the county website
Monthly payment
Est. payment
Payment breakdown
Explore the cost of this home by adjusting the details. Changes won't be saved.Climate risks
Neighborhood: 85395
Nearby schools
GreatSchools rating
- 6/10Scott L Libby Elementary SchoolGrades: PK-6Distance: 3.9 mi
- 7/10Verrado Middle SchoolGrades: 5-8Distance: 6.7 mi
- 7/10Millennium High SchoolGrades: 9-12Distance: 1.9 mi
Schools provided by the listing agent
- Elementary: Mabel Padgett Elementary School
- Middle: Western Sky Middle School
- High: Verrado High School
- District: Litchfield Elementary District
Source: ARMLS. This data may not be complete. We recommend contacting the local school district to confirm school assignments for this home.
- $615,8004 bd3 ba2.8k sqft2305 N 156th Dr, Goodyear, AZ 85395Off Market

- $629,6004 bd3 ba3k sqft2321 N 156th Dr, Goodyear, AZ 85395Off Market
- $615,1003 bd2 ba2.3k sqft2329 N 156th Dr, Goodyear, AZ 85395Off Market

- $863,1005 bd4 ba4.6k sqft2297 N 156th Dr, Goodyear, AZ 85395Off Market

- $830,0005 bd5 ba4k sqft2310 N 156th Dr, Goodyear, AZ 85395Sold
- $619,400-- bd3 ba3.1k sqft2318 N 156th Dr, Goodyear, AZ 85395Off Market
- $747,6004 bd3 ba3.1k sqft2302 N 156th Dr, Goodyear, AZ 85395Off Market
- $664,2004 bd2 ba2.7k sqft2326 N 156th Dr, Goodyear, AZ 85395Off Market
A local agent can set up tours, give advice and negotiate with sellers.
Similar homes
- $709,9003 bd4 ba2.3k sqft1722 N 165TH Lane, Goodyear, AZ 85395For Sale
 MLS ID #7047191, Beth M Rider, Keller Williams Arizona Realty. ARMLS
 - $659,0004 bd3 ba2.2k sqft14309 W CYPRESS Street, Goodyear, AZ 85395For Sale
 MLS ID #7036943, Kyle Conroy, Realty ONE Group. ARMLS
 - $625,0004 bd4 ba3k sqft15430 W SELLS Drive, Goodyear, AZ 85395For Sale
 MLS ID #7015215, James Ferris, Berkshire Hathaway HomeServices Arizona Properties. ARMLS
 - $615,0003 bd3 ba2.7k sqft13318 W CORONADO Road, Goodyear, AZ 85395For Sale
 MLS ID #6982874, Michelle L Minik, Realty of America LLC. ARMLS
 - $630,0004 bd4 ba2.7k sqft15108 W ROOSEVELT Street, Goodyear, AZ 85338For SaleMLS ID #7032818, Alexander Courtney, The Brokery. ARMLS
- $850,0006 bd5 ba3.8k sqft14372 W CYPRESS Street, Goodyear, AZ 85395For SaleMLS ID #7042903, Kristopher J Wisdom, Realty ONE Group. ARMLS
- $--4 bd3 ba2.4k sqft12799 S 183rd Dr, Goodyear, AZ 85338AuctionAuction.com 2
- $780,0004 bd3 ba2.9k sqft7750 S 167TH Avenue, Goodyear, AZ 85338For SaleMLS ID #7046056, George Laughton, EveryPlace. ARMLS
- $699,9003 bd3 ba2.7k sqft15413 S 183RD Lane, Goodyear, AZ 85338For SaleMLS ID #7049790, Tara Rutkowski, Realty ONE Group. ARMLS
- $635,0004 bd4 ba2.6k sqft2877 N Heritage Street, Buckeye, AZ 85396For SaleMLS ID #7015412, Regina Elizabeth Katz, Coldwell Banker Realty. ARMLS
- $699,0004 bd3 ba2.2k sqft18174 W ACACIA Drive, Goodyear, AZ 85338For SaleMLS ID #7026967, David Ellison, HomeSmart. ARMLS
- $590,0004 bd3 ba2.5k sqft20510 W PARK MEADOWS Drive, Buckeye, AZ 85396For SaleMLS ID #7018476, Allan Harsh, HomeSmart. ARMLS
- $749,8804 bd4 ba3.4k sqft20903 W CORA Vista, Buckeye, AZ 85396For SaleMLS ID #7010557, Breonna Bachman, Keller Williams Arizona Realty. ARMLS
- $750,0005 bd4 ba2.7k sqft21138 W EDGEMONT Avenue, Buckeye, AZ 85396For SaleMLS ID #7014864, Patti Wells, Realty Executives Arizona Terr. ARMLS
- $785,0005 bd4 ba3.4k sqft2975 N SUMMER Street, Buckeye, AZ 85396For SaleMLS ID #7037956, Carin S Nguyen, Real Broker. ARMLS
- $849,9304 bd3 ba2.7k sqft11101 W SIENO Place, Avondale, AZ 85392For SaleMLS ID #7028606, Jennifer Abrahamson, West USA Realty. ARMLS
- $659,9004 bd3 ba2.8k sqft18179 W Narramore Road, Goodyear, AZ 85338For SaleMLS ID #6976324, Mark Summers, Copper Star Real Estate. ARMLS
- $660,0004 bd3 ba2.8k sqft19038 W CAMERON Drive, Surprise, AZ 85388For SaleMLS ID #7046519, Shauna Mackey, Mackey & Associates Realty. ARMLS
- $499,0003 bd3 ba1.8k sqft15301 W MORELAND Street, Goodyear, AZ 85338For SaleMLS ID #7011188, Jason Ng, Keller Williams Arizona Realty. ARMLS
- $589,0004 bd3 ba2.8k sqft21434 W TERRI LEE Drive, Buckeye, AZ 85396For SaleMLS ID #6974269, Anne Krofchek, West USA Realty. ARMLS
